Amazing opportunity to own this beautifully renovated home. NO HOA/CDD. Detached Large 1 car garage. covered front door porch. Open layout when you walk inside with plenty of natural lighting. Large, separate dining room. New floors throughout. New kitchen cabinets with quartz countertops, new stainless steel appliances, breakfast bar. Updated bathrooms. Laundry inside the home. 2021 re plumbing and updated electrical. new water heater. Roof 2026. 2021 HVAC, Newer Septic System. Large back deck and Spacious back yard to entertain family and guests. Located near I-95, JAX Airport, and UF HEALTH, downtown. Jax Zoo and FSCJ are a short drive away, also shopping, dining and entertainment close by. Schedule your showings today!
Pending
Price cut: $2.9K (7/23)
$187,000
8956 5TH Avenue, Jacksonville, FL 32208
3beds
1,361sqft
Single Family Residence
Built in 1950
10,018 Square Feet Lot
$-- Zestimate®
$137/sqft
$-- HOA
What's special
- 64 days
- 90
- 1
Zillow last checked:
Listing updated:
Listed by:
Emanuel Shllaku 904-982-6409,
MOMENTUM REALTY 904-903-1558
Source: realMLS,MLS#: 2154333
Facts & features
Interior
Bedrooms & bathrooms
- Bedrooms: 3
- Bathrooms: 2
- Full bathrooms: 2
Heating
- Central
Cooling
- Central Air
Appliances
- Included: Dishwasher, Electric Oven, Electric Range, Electric Water Heater, Microwave, Refrigerator
- Laundry: In Unit
Features
- Breakfast Bar, Ceiling Fan(s), Kitchen Island, Open Floorplan, Primary Bathroom - Shower No Tub
- Flooring: Tile, Vinyl
Interior area
- Total interior livable area: 1,361 sqft
Property
Parking
- Total spaces: 1
- Parking features: Additional Parking, Detached, Garage, Off Street
- Garage spaces: 1
Features
- Levels: One
- Stories: 1
- Patio & porch: Awning(s), Covered, Deck, Front Porch, Patio
- Fencing: Back Yard,Chain Link
Lot
- Size: 10,018 Square Feet
Details
- Parcel number: 0367340000
- Zoning description: Residential
Construction
Type & style
- Home type: SingleFamily
- Architectural style: Traditional
- Property subtype: Single Family Residence
Materials
- Aluminum Siding, Vinyl Siding
- Roof: Shingle
Condition
- Updated/Remodeled
- New construction: No
- Year built: 1950
Utilities & green energy
- Sewer: Septic Tank
- Water: Public
- Utilities for property: Electricity Connected, Sewer Connected, Water Connected
Community & HOA
Community
- Subdivision: Rio Vista
HOA
- Has HOA: No
Location
- Region: Jacksonville
Financial & listing details
- Price per square foot: $137/sqft
- Tax assessed value: $135,429
- Annual tax amount: $3,024
- Date on market: 7/10/2026
- Listing terms: Cash,Conventional,FHA,VA Loan
- Road surface type: Asphalt
Estimated market value
Not available
Estimated sales range
Not available
$1,412/mo
Price history
| Date | Event | Price |
|---|---|---|
| 8/10/2026 | Pending sale | $187,000$137/sqft |
Source:  realMLS #2154333 Report a problem realMLS #2154333 Report a problem | ||
| 7/23/2026 | Price change | $187,000-1.5%$137/sqft |
Source: realMLS #2154333 Report a problem | ||
| 7/17/2026 | Price change | $189,900-1.6%$140/sqft |
Source: realMLS #2154333 Report a problem | ||
| 7/10/2026 | Listed for sale | $193,000+141.3%$142/sqft |
Source: realMLS #2154333 Report a problem | ||
| 2/27/2026 | Sold | $80,000-11%$59/sqft |
Source: realMLS #2118876 Report a problem | ||
| 2/5/2026 | Pending sale | $89,900$66/sqft |
Source: realMLS #2118876 Report a problem | ||
| 11/20/2025 | Listed for sale | $89,900+1505.4%$66/sqft |
Source: realMLS #2118876 Report a problem | ||
| 9/2/2025 | Sold | $5,600$4/sqft |
Source: Public Record Report a problem | ||
Public tax history
| Year | Property taxes | Tax assessment |
|---|---|---|
| 2024 | $2,631 +602.7% | $135,429 +147.8% |
| 2023 | $374 +1.6% | $54,646 +3% |
| 2022 | $369 -0.1% | $53,055 +3% |
| 2021 | $369 +0.4% | $51,510 +1.4% |
| 2020 | $368 +0.2% | $50,799 +2.3% |
| 2019 | $367 +0.6% | $49,657 +1.9% |
| 2018 | $365 | $48,732 +2.1% |
| 2017 | $365 +0.5% | $47,730 +2.1% |
| 2016 | $363 -41.1% | $46,749 +0.7% |
| 2015 | $616 -0.2% | $46,425 +0.8% |
| 2014 | $617 | $46,057 +1.5% |
| 2013 | -- | $45,377 +1.7% |
| 2012 | -- | $44,619 +3% |
| 2011 | -- | $43,320 +1.5% |
| 2010 | -- | $42,680 +2.7% |
| 2009 | -- | $41,558 +5.7% |
| 2006 | -- | $39,325 +3% |
| 2005 | $245 | $38,180 +3% |
| 2004 | -- | $37,068 +1.9% |
| 2003 | $221 | $36,377 +2.4% |
| 2002 | -- | $35,524 +1.6% |
| 2001 | -- | $34,965 +3% |
| 2000 | -- | $33,947 +2.7% |
| 1999 | -- | $33,055 |
Find assessor info on the county website
Monthly payment
Est. payment
Payment breakdown
Explore the cost of this home by adjusting the details. Changes won't be saved.Climate risks
Neighborhood: Riverview
Nearby schools
Schools provided by the listing agent
- Elementary: Rutledge H Pearson
- Middle: Jean Ribault
- High: Jean Ribault
Source: realMLS. This data may not be complete. We recommend contacting the local school district to confirm school assignments for this home.


Similar homes
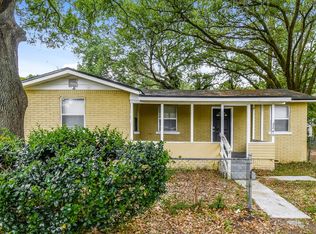
- $235,0003 bd2 ba1.6k sqft7606 PICKETT Street, Jacksonville, FL 32208For Sale
 MLS ID #2163990, SHAKIRA THOMAS. realMLS
 - $199,9003 bd2 ba1.4k sqft9239 CASTLE Boulevard, Jacksonville, FL 32208For Sale
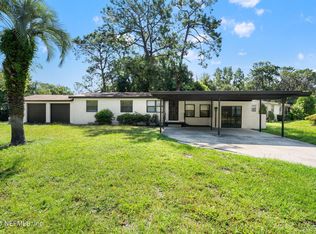 MLS ID #2161384, SINAI HALEY. realMLS
 - $184,9004 bd3 ba1.4k sqft4721 PORTSMOUTH Avenue, Jacksonville, FL 32208For Sale
 MLS ID #2130438, ROBERT E SALMONS. realMLS
 - $221,0005 bd2 ba1.5k sqft9430 Norfolk Blvd, Jacksonville, FL 32208For Sale
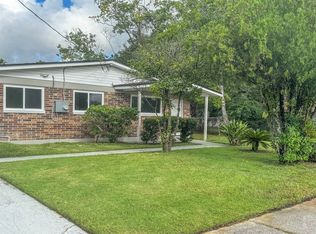 MLS ID #117291, Kerby Valverde, BERKSHIRE HATHAWAY HomeServices HWREI. AINCAR
