Skip main navigation
Sold for $650,000
  • $650,000

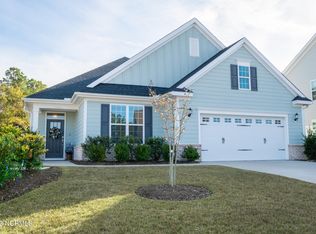
    8956 Cobble Ridge Drive, Wilmington, NC 28411

    4beds
    2,921sqft
    Single Family Residence
    Built in 2017
    0.32 Acres Lot
    $705,500 Zestimate®
    $223/sqft
    $3,323 Estimated rent

    Home value

    $705,500

    $670,000 - $748,000

    $3,323/mo

    Zestimate® history
    Loading
    Loading...

    Owner options

    List your home for rent

    $3,323/mo

    Rent Zestimate®

    Find your next renter with Zillow Rental Manager. Plus, with online applications, you can quickly screen prospective tenants – for free.

    Learn more

    $3,323/mo

    Rent Zestimate®

    Refinance and save

    $3,700/mo

    Est. payment

    Refinancing to a lower rate could help reduce your monthly payments and save thousands over the life of the loan.

    See today's rates

    $3,700/mo

    Est. payment

    Explore your selling options

    Work with a Zillow partner agent

    Leverage their expertise and Zillow's premium Showcase listings to get your home seen by more buyers.

    Get started

    List with your own agent

    Get your home in front of millions of buyers by listing it on Zillow.

    Learn how to do it

    Sell it yourself

    Take full control of how buyers see your home on Zillow by listing For Sale by Owner (FSBO).

    List your home

    What's special

    Welcome to 8956 Cobble Ridge Dr, a hidden gem nestled in the prestigious Scotts Hill neighborhood of Wilmington. The open floor plan is perfect for both entertaining and everyday living, with spacious living areas bathed in natural light that creates a warm and welcoming ambiance. The gourmet kitchen features top-of-the-line appliances, custom lighting, white cabinetry with soft close drawers, and a center island. Whether you're hosting a formal dinner or a casual get-together, this kitchen is sure to impress. Retreat to the luxurious master suite where the ensuite bathroom offers a spa-like experience, complete with a beautiful walk-in shower. The walk-in closet provides ample storage space for your wardrobe and personal belongings. The additional bedrooms are generously sized and offer comfort and privacy for family members or guests. One upstairs bedroom features custom-built bunk beds that are ingeniously integrated, optimizing space and creating a whimsical atmosphere. Whether it's a sleepover party or bonding time with siblings, these bunk beds provide the perfect setting for making cherished memories. The second story features two walk-in storage spaces. These vast storage spaces are a rare find and offer endless possibilities for storage without compromising on your living spaces' comfort and style. Outside, discover your own private oasis. The beautifully landscaped yard is a haven for outdoor living, with a spacious patio perfect for hosting gatherings or simply enjoying a peaceful afternoon. This enchanting setting that is backed by mature foliage and a natural pond. Scotts Hill is renowned for its exceptional amenities and convenient location. Enjoy easy access to pristine beaches, top-rated schools, upscale shopping, and dining options. Don't miss the opportunity to own this remarkable home in Scotts Hill. Furniture is negotiable and the trampoline will convey at buyers request. Seller would like to lease back until their home is complete in October

    Zillow last checked:

    Listing updated:

    Listed by:

    The Summers Real Estate Team 910-750-4007,

    Keller Williams Innovate-Wilmington,

    Joseph M Zarzycki 734-545-9200,

    Keller Williams Innovate-Wilmington

    Bought with:

    Lanier Property Group

    Intracoastal Realty Corp

    Source: Hive MLS,MLS#: 100396066MLS LogoOriginating MLS: Cape Fear Realtors MLS, Inc.

    Facts & features

    Interior

    Bedrooms & bathrooms
    • Bedrooms: 4
    • Bathrooms: 3
    • Full bathrooms: 3
    Primary bedroom
    • Level: Main
    • Dimensions: 15 x 16
    Bedroom 2
    • Level: Main
    • Dimensions: 13.4 x 11.6
    Bedroom 3
    • Level: Second
    • Dimensions: 13.4 x 26.9
    Bedroom 4
    • Level: Second
    • Dimensions: 18 x 16.4
    Dining room
    • Level: Main
    • Dimensions: 26 x 12
    Family room
    • Level: Main
    • Dimensions: 19 x 18
    Kitchen
    • Level: Main
    • Dimensions: 18 x 12
    Laundry
    • Level: Main
    • Dimensions: 9 x 9
    Office
    • Level: Main
    • Dimensions: 12 x 11
    Heating
    • Heat Pump, Electric
    Cooling
    • Central Air
    Appliances
    • Included: Gas Oven
    • Laundry: Dryer Hookup, Washer Hookup, Laundry Room
    Features
    • Master Downstairs, Walk-in Closet(s), High Ceilings, Mud Room, Ceiling Fan(s), Pantry, Walk-in Shower, Gas Log, Walk-In Closet(s)
    • Attic: Access Only
    • Has fireplace: Yes
    • Fireplace features: Gas Log
    Interior area
    • Total structure area: 2,921
    • Total interior livable area: 2,921 sqft

    Property

    Parking
    • Total spaces: 2
    • Parking features: Off Street, Paved
    Features
    • Levels: Two
    • Stories: 2
    • Patio & porch: Porch, Screened
    • Exterior features: Irrigation System
    • Fencing: None
    • Has view: Yes
    • View description: Pond
    • Has water view: Yes
    • Water view: Pond
    • Waterfront features: None
    • Frontage type: Pond Front
    Lot
    • Size: 0.32 Acres
    Details
    • Parcel number: R02900002115000
    • Zoning: R-15
    • Special conditions: Standard

    Construction

    Type & style
    • Home type: SingleFamily
    • Property subtype: Single Family Residence
    Materials
    • Composition
    • Foundation: Raised, Slab
    • Roof: Shingle
    Condition
    • New construction: No
    • Year built: 2017

    Utilities & green energy

    • Sewer: Public Sewer
    • Water: Public
    • Utilities for property: Sewer Available, Water Available

    Community & neighborhood

    Security
    • Security features: Fire Sprinkler System, Smoke Detector(s)
    Location
    • Region: Wilmington
    • Subdivision: Scotts Hill Village

    HOA & financial

    HOA
    • Has HOA: Yes
    • HOA fee: $900 monthly
    • Amenities included: Pool, Maintenance Common Areas, Maintenance Roads, Management, Sidewalks, Street Lights, Taxes
    • Association name: Premier Management;

    Other

    Other facts
    • Listing agreement: Exclusive Agency
    • Listing terms: Cash,Conventional,FHA,USDA Loan,VA Loan

    Price history

    DateEventPrice
    11/30/2023Sold$650,000+8.5%$223/sqft
    Source: Hive MLS #100396066 Report a problem
    8/21/2023Pending sale$599,000$205/sqft
    Source: Hive MLS #100396066 Report a problem
    8/17/2023Listed for sale$599,000+33.1%$205/sqft
    Source: Hive MLS #100396066 Report a problem
    3/23/2018Sold$450,000$154/sqft
    Source: Hive MLS #100060811 Report a problem

    Public tax history

    YearProperty taxesTax assessment
    2025$2,065 -6.6%$532,100 +28.7%
    2024$2,211 +0.5%$413,400 +0.4%
    2023$2,199 -0.9%$411,900
    2022$2,220 -1.6%$411,900
    2021$2,255 -10.2%$411,900 +3.8%
    2020$2,510 -3.6%$396,900 -3.6%
    2019$2,605 $411,800
    2018$2,605 $411,800 +292.2%
    2017$2,605 $105,000

    Find assessor info on the county website

    Neighborhood: Kirkland

    Nearby schools

    GreatSchools rating
    Get a cash offer in 3 minutes
    Find out how much your home could sell for in as little as 3 minutes with a no-obligation cash offer.
    Estimated market value
    $705,500
    Get a cash offer in 3 minutes
    Find out how much your home could sell for in as little as 3 minutes with a no-obligation cash offer.
    Estimated market value
    $705,500