Skip main navigation
Sold for $205,500
  • $205,500

    8956 E Hardwood Dr N, Belleville, MI 48111

    2beds
    1,606sqft
    Townhouse
    Built in 2001
    -- sqft lot
    $228,600 Zestimate®
    $128/sqft
    $1,896 Estimated rent

    Home value

    $228,600

    $217,000 - $240,000

    $1,896/mo

    Zestimate® history
    Loading
    Loading...

    Owner options

    List your home for rent

    $1,896/mo

    Rent Zestimate®

    Find your next renter with Zillow Rental Manager. Plus, with online applications, you can quickly screen prospective tenants – for free.

    Learn more

    $1,896/mo

    Rent Zestimate®

    Refinance and save

    $1,740/mo

    Est. payment

    Refinancing to a lower rate could help reduce your monthly payments and save thousands over the life of the loan.

    See today's rates

    $1,740/mo

    Est. payment

    Explore your selling options

    Work with a Zillow partner agent

    Leverage their expertise and Zillow's premium Showcase listings to get your home seen by more buyers.

    Get started

    List with your own agent

    Get your home in front of millions of buyers by listing it on Zillow.

    Learn how to do it

    Sell it yourself

    Take full control of how buyers see your home on Zillow by listing For Sale by Owner (FSBO).

    List your home

    What's special

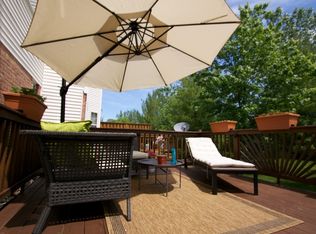
    Egress windowSpacious deckLarge lavSeparate showerNew washerOpen floor planDual sink vanity
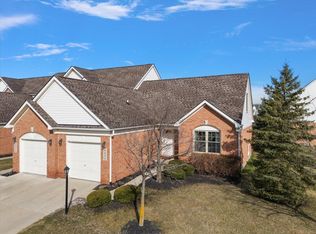
    BEAUTIFULLY UPDATED TOWNHOUSE STYLE CONDO. NEWLY PAINTED. NEW LAMINATE FLOORS THROUGHOUT. THE OPEN FLOOR PLAN PROVIDES A SEAMLESS FLOW TO THE LIVING ROOM, KITCHEN, AND DINING ROOM AREAS. ALSO A LARGE LAV ON THE FIRST LEVEL. TWO BEDROOMS ON 2ND LEVEL WITH DUAL ACCESS TO A SPACIOUS FULL BATH WITH POWER JET TUB AND SEPARATE SHOWER. DUAL SINK VANITY WITH PLENTY OF STORAGE SPACE. A FINISHED BASEMENT THAT CAN FUNCTION AS A FAMILY ROOM OR A THIRD BEDROOM. A FULL BATHROOM W/SHOWER IN THE BASEMENT. EGRESS WINDOW. NEW APPLIANCES IN KITCHEN. NEW WASHER IN LAUNDRY ROOM WITH ACCESS TO ONE CAR GARAGE. (ADDITIONAL PARKING IN CONDO COMPLEX) ENJOY THE LOVELY AND PEACEFUL POND VIEW FROM THE SPACIOUS DECK!  GREAT LOCATION AND CONVENIENT FOR SHOPPING/RESTAURANTS.

    Zillow last checked:

    Listing updated:

    Listed by:

    Marisa Mathews 734-459-4700,

    KW Professionals

    Bought with:

    Unidentified Agent

    Unidentified Office

    Source: Realcomp II,MLS#: 20230099981MLS Logo

    Facts & features

    Interior

    Bedrooms & bathrooms
    • Bedrooms: 2
    • Bathrooms: 3
    • Full bathrooms: 2
    • 1/2 bathrooms: 1
    Bedroom
    • Level: Second
    • Dimensions: 13 x 10
    Bedroom
    • Level: Second
    • Dimensions: 11 x 10
    Other
    • Level: Basement
    Other
    • Level: Second
    Other
    • Level: Entry
    Laundry
    • Level: Entry
    • Dimensions: 10 x 4
    Heating
    • Forced Air, Natural Gas
    Appliances
    • Laundry: Laundry Room
    Features
    • Basement: Finished,Walk Out Access
    • Has fireplace: No
    Interior area
    • Total interior livable area: 1,606 sqft
    • Finished area above ground: 1,056
    • Finished area below ground: 550

    Property

    Parking
    • Total spaces: 1
    • Parking features: One Car Garage, Attached, Garage Door Opener
    • Attached garage spaces: 1
    Features
    • Levels: Two
    • Stories: 2
    • Entry location: GroundLevel
    Details
    • Parcel number: 83043010186000
    • Special conditions: Short Sale No,Standard

    Construction

    Type & style
    • Home type: Townhouse
    • Architectural style: Townhouse
    • Property subtype: Townhouse
    Materials
    • Brick, Vinyl Siding
    • Foundation: Basement, Poured
    Condition
    • New construction: No
    • Year built: 2001
    • Major remodel year: 2001

    Utilities & green energy

    • Sewer: Public Sewer
    • Water: Public

    Community & HOA

    Community
    • Subdivision: WAYNE COUNTY CONDO SUB PLAN NO 588
    HOA
    • Has HOA: Yes
    • Services included: Maintenance Grounds, Sewer, Snow Removal, Trash, Water
    • HOA fee: $255 monthly
    • HOA phone: 734-582-9603
    Location
    • Region: Belleville

    Financial & listing details

    • Price per square foot: $128/sqft
    • Tax assessed value: $85,900
    • Annual tax amount: $2,075
    • Date on market: 12/5/2023
    • Cumulative days on market: 17 days
    • Listing agreement: Exclusive Right To Sell
    • Listing terms: Cash,Conventional

    Price history

    DateEventPrice
    2/5/2024Sold$205,500$128/sqft
    Source: Realcomp II #20230099981 Report a problem
    1/12/2024Pending sale$205,500$128/sqft
    Source: Realcomp II #20230099981 Report a problem
    12/21/2023Contingent$205,500$128/sqft
    Source: Realcomp II #20230099981 Report a problem
    12/5/2023Listed for sale$205,500$128/sqft
    Source: Realcomp II #20230099981 Report a problem

    Public tax history

    Tax history is unavailable.

    Neighborhood: 48111

    Nearby schools

    GreatSchools rating
    Get a cash offer in 3 minutes
    Find out how much your home could sell for in as little as 3 minutes with a no-obligation cash offer.
    Estimated market value
    $228,600
    Get a cash offer in 3 minutes
    Find out how much your home could sell for in as little as 3 minutes with a no-obligation cash offer.
    Estimated market value
    $228,600