Skip main navigation
Off market
  • $376,600

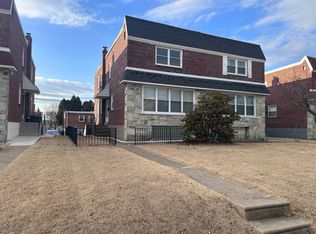
    8956 Fairfield St, Philadelphia, PA 19152

    3beds
    1,750sqft
    Twin/Semi-Detached
    Built in 1954
    2,940 Square Feet Lot
    $376,600 Zestimate®
    $215/sqft
    $2,222 Estimated rent

    Home value

    $376,600

    $358,000 - $395,000

    $2,222/mo

    Zestimate® history
    Loading
    Loading...

    Owner options

    List your home for rent

    $2,222/mo

    Rent Zestimate®

    Find your next renter with Zillow Rental Manager. Plus, with online applications, you can quickly screen prospective tenants – for free.

    Learn more

    $2,222/mo

    Rent Zestimate®

    Refinance and save

    $2,277/mo

    Est. payment

    Refinancing to a lower rate could help reduce your monthly payments and save thousands over the life of the loan.

    See today's rates

    $2,277/mo

    Est. payment

    Explore your selling options

    Work with a Zillow partner agent

    Leverage their expertise and Zillow's premium Showcase listings to get your home seen by more buyers.

    Get started

    List with your own agent

    Get your home in front of millions of buyers by listing it on Zillow.

    Learn how to do it

    Sell it yourself

    Take full control of how buyers see your home on Zillow by listing For Sale by Owner (FSBO).

    List your home

    What's special

    Welcome to this stunning new twin home in Northeast Philly, South Bustleton area. Tucked away on a quiet street, this special home has unique charm and charisma. It~s been fully restored from top to bottom. It offers 3 large bedrooms, 2 full baths and a powder-room, separate full bath in master bedroom, hardwood floors thought the entire home, lots of windows so you will never be left out without sunshine, fully finished basement, wooden deck, attached garage and more. Plenty of main floor entertaining space. Dining area extends into a kitchen, off the kitchen access to a large wooden deck perfect for any social gatherings, summer grilling, or just simple breath of fresh air in the morning. All new stainless steel appliances, granite counter top, and hardwood two-tone kitchen cabinets. Ample closet space and a large hall bathroom with beautiful tile-work and whirlpool bathtub. Fully finished walkout basement with tiled floor. Other items that were not overlooked; new windows, new plumbing, electrical, water heater, new HVAC system, and new roof. Close to shops, public transportation and entertainment. Don't hesitate and schedule your showing today, you will not be disappointed!

    This property is off market, which means it's not currently listed for sale or rent on Zillow. This may be different from what's available on other websites or public sources.

    Facts & features

    Interior

    Bedrooms & bathrooms
    • Bedrooms: 3
    • Bathrooms: 3
    • Full bathrooms: 2
    • 1/2 bathrooms: 1
    Heating
    • Forced air
    Cooling
    • Central
    Features
    • Dining Area, Master Bath(s), Breakfast Area, WhirlPool/HotTub
    • Basement: Finished
    Interior area
    • Total interior livable area: 1,750 sqft
    • Finished area below ground: 0

    Property

    Parking
    • Total spaces: 1
    • Parking features: Garage - Attached
    Features
    • Exterior features: Brick
    • Has spa: Yes
    • Has view: Yes
    • View description: Territorial
    Lot
    • Size: 2,940 sqft
    Details
    • Parcel number: 571173400
    • Special conditions: Standard

    Construction

    Type & style
    • Home type: Townhouse
    • Architectural style: Other
    • Property subtype: Twin/Semi-Detached
    Condition
    • Year built: 1954

    Community & neighborhood

    Location
    • Region: Philadelphia

    Other

    Other facts
    • GarageYN: true
    • AttachedGarageYN: true
    • HeatingYN: true
    • CoolingYN: true
    • StoriesTotal: 2
    • SpecialListingConditions: Standard
    • ParkingFeatures: Driveway, On Street, Attached Garage, Basement Garage, Garage Faces Rear, Built In, Inside Entrance
    • CoveredSpaces: 1
    • Cooling: Central Air
    • ArchitecturalStyle: Other
    • ConstructionMaterials: Masonry
    • Heating: Central
    • InteriorFeatures: Dining Area, Master Bath(s), Breakfast Area, WhirlPool/HotTub
    • BelowGradeFinishedArea: 0
    • Basement: Y
    • PropertySubType: Twin/Semi-Detached
    • MlsStatus: Active

    Price history

    DateEventPrice
    1/31/2020Sold$299,900$171/sqft
    Source: Public Record Report a problem
    12/11/2019Listed for sale$299,900+139.9%$171/sqft
    Source: Keller Williams Philadelphia #PAPH856578 Report a problem
    8/6/2019Sold$125,000$71/sqft
    Source: Public Record Report a problem

    Public tax history

    YearProperty taxesTax assessment
    2025$5,273 +25.9%$376,700 +25.9%
    2024$4,188 $299,200
    2023$4,188 +42.3%$299,200
    2022$2,944 --
    2021$2,944 +6.2%--
    2018$2,772 +25.3%--
    2017$2,212 -0.5%--
    2016$2,223 --
    2015$2,223 --
    2014$2,223 +4.5%$188,800 +738.1%
    2012$2,128 $22,528

    Find assessor info on the county website

    Neighborhood: Pennypack

    Nearby schools

    GreatSchools rating
    Schools provided by the listing agent
    • District: THE SCHOOL DISTRICT OF PHILADELPHIA

    Source: The MLS. This data may not be complete. We recommend contacting the local school district to confirm school assignments for this home.

    Get a cash offer in 3 minutes
    Find out how much your home could sell for in as little as 3 minutes with a no-obligation cash offer.
    Estimated market value
    $376,600
    Get a cash offer in 3 minutes
    Find out how much your home could sell for in as little as 3 minutes with a no-obligation cash offer.
    Estimated market value
    $376,600