Gorgeous 36 acre country estate with 30 acres of pasture, so bring the horses! Custom-built main house is beautifully updated (5213 sq ft of farmhouse chic!) with a thoughtfully conceived floor plan, while the guest cottage (1751 sq ft) offers a rustic elegance that seems organic to its surroundings. Homes are separated by gently rolling hills and offer complete privacy. Two year-round creeks, spring-fed and stocked pond, and a 48’x48’ work shop. Plank fencing around perimeter of property. Amazing sunsets from your front porch and not a neighbor in sight! IDEAL FAMILY COMPOUND.
Closed
$4,700,000
8956 Horton Hwy, College Grove, TN 37046
7beds
6,964sqft
Single Family Residence, Residential
Built in 2005
36.5 Acres Lot
$4,694,000 Zestimate®
$675/sqft
$7,457 Estimated rent
Home value
$4,694,000
$3.99M - $5.54M
$7,457/mo
Zestimate® history
Owner options
List your home for rent
$7,457/mo
Rent Zestimate®
Find your next renter with Zillow Rental Manager. Plus, with online applications, you can quickly screen prospective tenants – for free.
$7,457/mo
Rent Zestimate®
Refinance and save
$26,648/mo
Est. payment
Refinancing to a lower rate could help reduce your monthly payments and save thousands over the life of the loan.
$26,648/mo
Est. payment
Explore your selling options
Work with a Zillow partner agent
Leverage their expertise and Zillow's premium Showcase listings to get your home seen by more buyers.
Get startedList with your own agent
Get your home in front of millions of buyers by listing it on Zillow.
Learn how to do itSell it yourself
Take full control of how buyers see your home on Zillow by listing For Sale by Owner (FSBO).
List your homeWhat's special
Stocked pondGuest cottageAmazing sunsetsFront porch
Zillow last checked:
Listing updated:
Listed by:
Jack Miller, Luxury & Relocation Specialist 615-308-7776,
Parks Compass
Bought with:
Bobby Anderson, 365575
Keller Williams Realty Nashville/Franklin
Source: RealTracs MLS as distributed by MLS GRID,MLS#: 2607527
Facts & features
Interior
Bedrooms & bathrooms
- Bedrooms: 7
- Bathrooms: 7
- Full bathrooms: 6
- 1/2 bathrooms: 1
- Main level bedrooms: 3
Bedroom 1
- Area: 255 Square Feet
- Dimensions: 17x15
Bedroom 2
- Area: 340 Square Feet
- Dimensions: 20x17
Bedroom 3
- Area: 255 Square Feet
- Dimensions: 17x15
Bedroom 4
- Area: 221 Square Feet
- Dimensions: 17x13
Bonus room
- Area: 306 Square Feet
- Dimensions: 18x17
Den
- Area: 496 Square Feet
- Dimensions: 31x16
Dining room
- Area: 306 Square Feet
- Dimensions: 18x17
Kitchen
- Area: 195 Square Feet
- Dimensions: 15x13
Living room
- Area: 435 Square Feet
- Dimensions: 29x15
Heating
- Central, Propane
Cooling
- Central Air, Electric
Appliances
- Included: Dishwasher, Disposal, Microwave, Refrigerator, Double Oven, Electric Oven, Cooktop
Features
- Ceiling Fan(s), Entrance Foyer
- Flooring: Carpet, Wood, Tile
- Basement: Crawl Space
- Number of fireplaces: 4
Interior area
- Total structure area: 6,964
- Total interior livable area: 6,964 sqft
- Finished area above ground: 6,964
Property
Parking
- Total spaces: 15
- Parking features: Garage Door Opener, Attached/Detached, Concrete
- Garage spaces: 7
- Uncovered spaces: 8
Features
- Levels: Two
- Stories: 2
- Patio & porch: Porch, Covered, Deck, Screened
- Exterior features: Gas Grill
- Has view: Yes
- View description: Valley, Water
- Has water view: Yes
- Water view: Water
- Waterfront features: Pond
Lot
- Size: 36.5 Acres
- Features: Sloped
Details
- Additional structures: Barn(s)
- Parcel number: 094162 03703 00020162
- Special conditions: Standard
Construction
Type & style
- Home type: SingleFamily
- Architectural style: Colonial
- Property subtype: Single Family Residence, Residential
Materials
- Brick
- Roof: Shingle
Condition
- New construction: No
- Year built: 2005
Utilities & green energy
- Sewer: Septic Tank
- Water: Public
- Utilities for property: Electricity Available, Water Available, Cable Connected
Green energy
- Energy efficient items: Attic Fan, Windows
Community & HOA
Community
- Security: Fire Alarm, Smoke Detector(s)
- Subdivision: 36.5 Private Acres
HOA
- Has HOA: No
Location
- Region: College Grove
Financial & listing details
- Price per square foot: $675/sqft
- Tax assessed value: $1,943,000
- Annual tax amount: $4,605
- Date on market: 1/6/2024
- Electric utility on property: Yes
Price history
| Date | Event | Price |
|---|---|---|
| 3/6/2024 | Sold | $4,700,000-20.3%$675/sqft |
Source:  RealTracs MLS as distributed by MLS GRID #2607527 Report a problem RealTracs MLS as distributed by MLS GRID #2607527 Report a problem | ||
| 2/8/2024 | Contingent | $5,900,000$847/sqft |
Source: RealTracs MLS as distributed by MLS GRID #2607527 Report a problem | ||
| 1/6/2024 | Listed for sale | $5,900,000$847/sqft |
Source: RealTracs MLS as distributed by MLS GRID #2607527 Report a problem | ||
| 1/3/2024 | Listing removed | -- |
Source: RealTracs MLS as distributed by MLS GRID #2527750 Report a problem | ||
| 7/3/2023 | Listed for sale | $5,900,000$847/sqft |
Source: RealTracs MLS as distributed by MLS GRID #2527748 Report a problem | ||
| 6/23/2023 | Contingent | $5,900,000$847/sqft |
Source: RealTracs MLS as distributed by MLS GRID #2527748 Report a problem | ||
| 6/1/2023 | Listed for sale | $5,900,000+237.1%$847/sqft |
Source: RealTracs MLS as distributed by MLS GRID #2527748 Report a problem | ||
| 6/6/2008 | Sold | $1,750,000$251/sqft |
Source: Public Record Report a problem | ||
Public tax history
| Year | Property taxes | Tax assessment |
|---|---|---|
| 2025 | $6,315 +37.1% | $485,750 +98.3% |
| 2024 | $4,606 | $244,975 |
| 2023 | $4,606 | $244,975 |
| 2022 | $4,606 | $244,975 |
| 2021 | $4,606 -9% | $244,975 +7.5% |
| 2020 | $5,060 | $227,925 |
| 2019 | $5,060 +3.3% | $227,925 |
| 2018 | $4,900 | $227,925 |
| 2017 | $4,900 | $227,925 |
| 2016 | -- | $227,925 +24.7% |
| 2015 | -- | $182,800 |
| 2014 | -- | $182,800 |
| 2013 | -- | $182,800 |
| 2012 | -- | $182,800 |
| 2011 | -- | $182,800 +35.3% |
| 2007 | $3,120 | $135,060 |
| 2006 | $3,120 | $135,060 |
Find assessor info on the county website
Neighborhood: 37046
Nearby homes
- $952,700-- bd1 ba1.6k sqft8140 Tiller Ln, College Grove, TN 37046Off Market
- $1,480,5004 bd5 ba3k sqft8960 Horton Hwy, College Grove, TN 37046Off Market
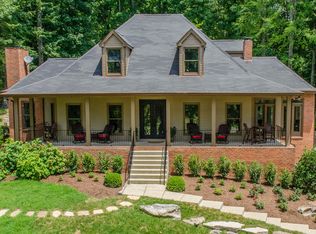
- $569,800-- bd-- ba-- sqft8968 Horton Hwy, College grove, TN 37046Off Market
- $309,400-- bd1 ba864 sqft8964 Horton Hwy, College Grove, TN 37046Off Market
- $1,395,0003 bd3 ba2.9k sqft8954 Horton Hwy, College Grove, TN 37046For Sale By Owner
- $711,000-- bd1 ba1.8k sqft8968 Horton Hwy, College Grove, TN 37046Off Market
- $13,100-- bd-- ba-- sqft8972 Horton Hwy, College grove, TN 37046Off Market
- $414,400-- bd1 ba1k sqft8972 Horton Hwy, College Grove, TN 37046Off Market
Nearby schools
GreatSchools rating
- 9/10College Grove Elementary SchoolGrades: K-5Distance: 2.2 mi
- 8/10Fred J Page Middle SchoolGrades: 6-8Distance: 7.4 mi
- 9/10Fred J Page High SchoolGrades: 9-12Distance: 7.2 mi
Schools provided by the listing agent
- Elementary: College Grove Elementary
- Middle: Fred J Page Middle School
- High: Fred J Page High School
Source: RealTracs MLS as distributed by MLS GRID. This data may not be complete. We recommend contacting the local school district to confirm school assignments for this home.
Get a cash offer in 3 minutes
Find out how much your home could sell for in as little as 3 minutes with a no-obligation cash offer.
Estimated market value
$4,694,000
Get a cash offer in 3 minutes
Find out how much your home could sell for in as little as 3 minutes with a no-obligation cash offer.
Estimated market value
$4,694,000
- Tennessee
- Williamson County
- Eagleville
- 37046
- 8956 Horton Hwy
Nearby cities
Nearby zip codes
Other Eagleville Topics
