Welcome to this spacious 5-bedroom, single-story home situated on a quiet cul-de-sac in an established Elk Grove neighborhood. Fresh interior paint creates a bright and inviting atmosphere, while the open-concept kitchen and family room offer an ideal setting for everyday living and entertaining. The kitchen features abundant cabinetry, generous counter space, and a large breakfast bar with seating for four. Natural light fills the family room, highlighted by a beautiful floor-to-ceiling stone fireplace and views of the backyard. Step outside to discover an expansive, beautifully landscaped yard featuring mature shade trees, a lush lawn, and a covered patio perfect for outdoor dining and gatherings. With plenty of room to relax, play, or create your own outdoor retreat, this backyard is a standout feature. Additional highlights include fully owned solar, a desirable single-story floor plan, and a convenient location near shopping, dining, parks, and schools. A wonderful opportunity to enjoy space, comfort, and energy efficiency in the heart of Elk Grove!
Active
$619,500
8956 Lansdowne Ct, Elk Grove, CA 95624
5beds
2,108sqft
Single Family Residence
Built in 1977
9,347 Square Feet Lot
$613,000 Zestimate®
$294/sqft
$-- HOA
What's special
Mature shade treesQuiet cul-de-sacBright and inviting atmosphereFresh interior paintDesirable single-story floor planBeautiful floor-to-ceiling stone fireplaceGenerous counter space
- 3 days
- 1,111
- 77
Likely to sell faster than
Zillow last checked:
Listing updated:
Listed by:
Dan Ellison DRE #01929242 916-545-6555,
Coldwell Banker Realty
Source: MetroList Services of CA,MLS#: 226128180Originating MLS: MetroList Services, Inc.
Facts & features
Interior
Bedrooms & bathrooms
- Bedrooms: 5
- Bathrooms: 3
- Full bathrooms: 2
- Partial bathrooms: 1
Rooms
- Room types: Den, Office, Dining Room, Family Room, Storage, Great Room, Kitchen, Laundry
Primary bedroom
- Features: Ground Floor, Walk-In Closet, Sitting Area
Primary bathroom
- Features: Shower Stall(s)
Dining room
- Features: Formal Room
Kitchen
- Features: Breakfast Area, Pantry Cabinet, Stone Counters, Kitchen/Family Combo
Heating
- Central, Fireplace(s)
Cooling
- Ceiling Fan(s), Central Air, Attic Fan
Appliances
- Included: Dishwasher, Disposal, ENERGY STAR Qualified Appliances
- Laundry: Laundry Room, Cabinets, Laundry Closet, Gas Dryer Hookup, Ground Floor, Inside Room
Features
- Flooring: Carpet, Tile, Vinyl
- Number of fireplaces: 1
- Fireplace features: Living Room
Interior area
- Total interior livable area: 2,108 sqft
Property
Parking
- Total spaces: 2
- Parking features: 24'+ Deep Garage, Garage Door Opener, Garage Faces Front
- Garage spaces: 2
Accessibility
- Accessibility features: Grab Bars
Features
- Fencing: Back Yard,Wood
Lot
- Size: 9,347 Square Feet
- Features: Auto Sprinkler F&R, Cul-De-Sac, Curb(s)/Gutter(s), Shape Regular, Landscape Back, Landscape Front, Low Maintenance
- Topography: Level,Level
Details
- Parcel number: 13403910140000
- Zoning: RD-5
- Special conditions: Standard
Construction
Type & style
- Home type: SingleFamily
- Architectural style: Ranch
- Property subtype: Single Family Residence
Materials
- Stone, Wood
- Foundation: Slab
- Roof: Tile
Condition
- Year built: 1977
Utilities & green energy
- Electric: 220 Volts in Laundry
- Sewer: Public Sewer
- Water: Public
- Utilities for property: Cable Connected, Public, Electric, Solar, Underground Utilities, Natural Gas Connected
Green energy
- Energy generation: Solar
Community & HOA
Community
- Subdivision: Emerald Park
Location
- Region: Elk Grove
Financial & listing details
- Price per square foot: $294/sqft
- Tax assessed value: $673,867
- Price range: $619.5K - $619.5K
- Date on market: 10/15/2026
- Road surface type: Asphalt
Estimated market value
$613,000
$582,000 - $644,000
$3,290/mo
Price history
| Date | Event | Price |
|---|---|---|
| 10/15/2026 | Listed for sale | $619,500-2.4%$294/sqft |
Source: MetroList Services of CA #226128180 Report a problem | ||
| 8/29/2022 | Sold | $635,000$301/sqft |
Source: MetroList Services of CA #222103318 Report a problem | ||
| 8/9/2022 | Pending sale | $635,000$301/sqft |
Source: MetroList Services of CA #222103318 Report a problem | ||
| 8/4/2022 | Listed for sale | $635,000$301/sqft |
Source: MetroList Services of CA #222103318 Report a problem | ||
Public tax history
| Year | Property taxes | Tax assessment |
|---|---|---|
| 2026 | -- | $673,867 +2% |
| 2025 | $7,095 +0.8% | $660,654 +2% |
| 2024 | $7,038 +2.7% | $647,700 +2% |
| 2023 | $6,854 +403.6% | $635,000 +430.6% |
| 2022 | $1,361 +1.7% | $119,683 +2% |
| 2021 | $1,338 +1.4% | $117,337 +1% |
| 2020 | $1,319 +2% | $116,135 +2% |
| 2019 | $1,293 +2.8% | $113,859 +2% |
| 2018 | $1,257 +1.9% | $111,628 +2% |
| 2017 | $1,234 +5.2% | $109,440 +2% |
| 2016 | $1,173 +3.6% | $107,295 +1.5% |
| 2015 | $1,132 | $105,685 +2% |
| 2014 | $1,132 | $103,616 +0.5% |
| 2013 | -- | $103,149 +2% |
| 2012 | -- | $101,127 +2% |
| 2011 | -- | $99,145 +0.8% |
| 2010 | -- | $98,405 +1.8% |
| 2008 | -- | $96,707 +2% |
| 2007 | -- | $94,811 +2% |
| 2006 | -- | $92,953 +2% |
| 2005 | -- | $91,132 +2% |
| 2004 | -- | $89,346 +1.9% |
| 2003 | -- | $87,709 +2% |
| 2002 | -- | $85,990 +2% |
| 2001 | -- | $84,305 +2% |
| 2000 | -- | $82,653 |
Find assessor info on the county website
Monthly payment
Est. payment
Payment breakdown
Explore the cost of this home by adjusting the details. Changes won't be saved.Climate risks
Neighborhood: 95624

Similar homes
- $599,0003 bd2 ba1.6k sqft9801 Amenity Cir, Elk Grove, CA 95624For Sale
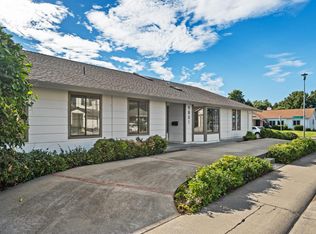 MLS ID #226128477, Max Lichtenberg. MetroList Services of CA
- $650,0005 bd3 ba2.1k sqft9852 Vista Grande Way, Elk Grove, CA 95624For Sale
 MLS ID #41150540, Monica Betancur. Bay East AOR
- $629,0004 bd3 ba2k sqft8559 Coral Crest Ct, Elk Grove, CA 95624For Sale
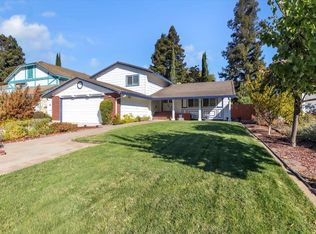 MLS ID #226127809, Lynda Chac. MetroList Services of CA
- $639,0004 bd3 ba1.8k sqft8730 Oconnell Ct, Elk Grove, CA 95624For Sale
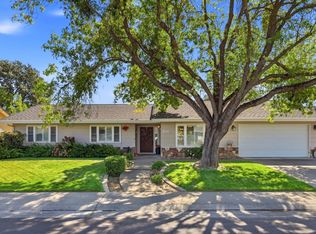 MLS ID #226121426, Jillian Robinson. MetroList Services of CA
