Skip main navigation
Sold for $575,000
  • $575,000

    8956 SW 44th Ln, Gainesville, FL 32608

    4beds
    2,272sqft
    Single Family Residence
    Built in 1989
    0.48 Acres Lot
    $555,400 Zestimate®
    $253/sqft
    $3,776 Estimated rent

    Home value

    $555,400

    $500,000 - $616,000

    $3,776/mo

    Zestimate® history
    Loading
    Loading...

    Owner options

    List your home for rent

    $3,776/mo

    Rent Zestimate®

    Find your next renter with Zillow Rental Manager. Plus, with online applications, you can quickly screen prospective tenants – for free.

    Learn more

    $3,776/mo

    Rent Zestimate®

    Refinance and save

    $4,092/mo

    Est. payment

    Refinancing to a lower rate could help reduce your monthly payments and save thousands over the life of the loan.

    See today's rates

    $4,092/mo

    Est. payment

    Explore your selling options

    Work with a Zillow partner agent

    Leverage their expertise and Zillow's premium Showcase listings to get your home seen by more buyers.

    Get started

    List with your own agent

    Get your home in front of millions of buyers by listing it on Zillow.

    Learn how to do it

    Sell it yourself

    Take full control of how buyers see your home on Zillow by listing For Sale by Owner (FSBO).

    List your home

    What's special

    Pristine fairwaysPrivate oasisAbundance of natural lightCozy breakfast nookSpacious livingExpansive kitchenThoughtfully designed floor plan
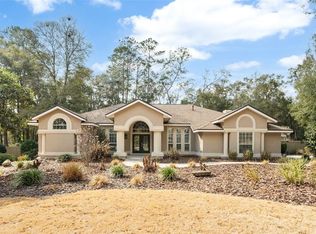
    Welcome to this stunning 4-bedroom, 3-bathroom home located in the highly sought-after neighborhood of The Preserve in Haile Plantation. This beautiful residence is designed for ultimate comfort and convenience, offering the perfect blend of spacious living and modern amenities. With over 2200 square feet of living space, this home features a thoughtfully designed floor plan that seamlessly combines elegance with functionality. The heart of the home is its expansive kitchen, complete with high-end appliances, ample cabinetry, and a cozy breakfast nook. The open-concept living and dining areas are perfect for entertaining, offering an abundance of natural light and views of the lush landscaping that surrounds the property. Each of the additional bedrooms is generously sized, providing plenty of space for family, guests, or even a home office. With three well-appointed bathrooms, there's no shortage of convenience for everyone in the household. Outside, you'll enjoy a private oasis, perfect for relaxing or entertaining, with a covered patio and plenty of room to enjoy the outdoors. The meticulously landscaped yard adds to the home's curb appeal, and the location in The Preserve provides privacy and tranquility, all while being just moments away from everything you need. Situated near the University of Florida, this home offers an ideal location for students, faculty, or anyone who loves to be close to campus and the vibrant culture of Gainesville. Just a short walk away is the Haile Village Center, where you can enjoy local dining, unique shops, and lively community events. Whether you're grabbing a coffee at a local café or indulging in a gourmet meal, Haile Village has something for everyone. For golf enthusiasts, the renowned Hawkstone Country Club is right around the corner, offering pristine fairways and a world-class golf experience. Whether you're a seasoned golfer or just looking to enjoy a relaxing day on the course, Hawkstone provides the perfect setting. With its unbeatable location, top-notch amenities, and breathtaking surroundings, this home in The Preserve is an incredible opportunity for anyone looking to enjoy the best of Haile Plantation living. Don’t miss the chance to make this your dream home!

    Zillow last checked:

    Listing updated:

    Listing Provided by:

    Art Nagan 352-328-1879,

    BHGRE THOMAS GROUP 352-226-8228

    Bought with:

    Meghan Schenavar, 3323110

    COLDWELL REALTY SOLD GUARANTEE

    Source: Stellar MLS,MLS#: GC523215MLS LogoOriginating MLS: Gainesville-Alachua

    Facts & features

    Interior

    Bedrooms & bathrooms
    • Bedrooms: 4
    • Bathrooms: 3
    • Full bathrooms: 3
    Primary bedroom
    • Features: Walk-In Closet(s)
    • Level: First
    Kitchen
    • Level: First
    Living room
    • Features: Walk-In Closet(s)
    • Level: First
    Heating
    • Central, Natural Gas
    Cooling
    • Central Air
    Appliances
    • Included: Cooktop, Dishwasher, Disposal, Gas Water Heater, Microwave, Refrigerator
    • Laundry: Laundry Room
    Features
    • Ceiling Fan(s), Other, Primary Bedroom Main Floor, Solid Wood Cabinets, Split Bedroom, Stone Counters, Thermostat, Walk-In Closet(s)
    • Flooring: Carpet, Ceramic Tile, Tile, Hardwood
    • Doors: Sliding Doors
    • Windows: Blinds
    • Has fireplace: Yes
    Interior area
    • Total structure area: 3,272
    • Total interior livable area: 2,272 sqft

    Property

    Parking
    • Total spaces: 2
    • Parking features: Garage Door Opener, Garage Faces Rear, Garage Faces Side
    • Attached garage spaces: 2
    Features
    • Levels: One
    • Stories: 1
    • Patio & porch: Covered, Screened
    • Exterior features: Irrigation System, Private Mailbox
    • Has private pool: Yes
    • Pool features: In Ground, Screen Enclosure
    Lot
    • Size: 0.48 Acres
    Details
    • Parcel number: 06860090088
    • Zoning: RESI
    • Special conditions: None

    Construction

    Type & style
    • Home type: SingleFamily
    • Architectural style: Ranch
    • Property subtype: Single Family Residence
    Materials
    • Brick, Wood Frame, Wood Siding
    • Foundation: Slab
    • Roof: Shingle
    Condition
    • New construction: No
    • Year built: 1989
    Details
    • Builder name: Wilde

    Utilities & green energy

    • Sewer: Private Sewer
    • Water: Public
    • Utilities for property: BB/HS Internet Available, Cable Available, Cable Connected, Electricity Available, Electricity Connected, Natural Gas Available, Natural Gas Connected, Phone Available, Public, Sewer Connected, Street Lights, Underground Utilities

    Community & neighborhood

    Security
    • Security features: Security System
    Community
    • Community features: Deed Restrictions, Golf, Sidewalks
    Location
    • Region: Gainesville
    • Subdivision: HP/PRESERVE, THE 7, 9-I-III

    HOA & financial

    HOA
    • Has HOA: Yes
    • HOA fee: $48 monthly
    • Amenities included: Golf Course, Playground, Pool
    • Association name: Haile Plantation Association - Leland Management
    • Association phone: 352-204-8178
    Other fees
    • Pet fee: $0 monthly
    Other financial information
    • Total actual rent: 0

    Other

    Other facts
    • Listing terms: Cash,Conventional,FHA,VA Loan
    • Ownership: Fee Simple
    • Road surface type: Paved

    Price history

    DateEventPrice
    3/11/2025Sold$575,000-4.2%$253/sqft
    Source: Stellar MLS #GC523215 Report a problem
    2/18/2025Pending sale$600,000$264/sqft
    Source: Stellar MLS #GC523215 Report a problem
    2/7/2025Listed for sale$600,000-4.6%$264/sqft
    Source: Stellar MLS #GC523215 Report a problem
    1/5/2025Listing removed$629,000$277/sqft
    Source: Stellar MLS #GC523215 Report a problem
    10/23/2024Price change$629,000-1.6%$277/sqft
    Source: Stellar MLS #GC523215 Report a problem
    7/20/2024Price change$639,000-1.7%$281/sqft
    Source: Stellar MLS #GC523215 Report a problem
    6/29/2024Listed for sale$650,000+120.3%$286/sqft
    Source: Stellar MLS #GC523215 Report a problem
    6/26/2013Sold$295,000+2.1%$130/sqft
    Source: Public Record Report a problem
    4/13/2013Listed for sale$289,000$127/sqft
    Source: Listhub #341423 Report a problem

    Public tax history

    YearProperty taxesTax assessment
    2025$5,918 +1.6%$302,826 +2.8%
    2024$5,822 +2.2%$294,618 +3%
    2023$5,694 +3.6%$286,037 +3%
    2022$5,496 +1.7%$277,706 +3%
    2021$5,406 +1.3%$269,618 +1.4%
    2020$5,335 +0.2%$265,895 +2.3%
    2019$5,325 $259,917 +1.9%
    2018$5,325 +3.2%$255,070 +2.1%
    2017$5,161 -0.1%$249,830 +2.1%
    2016$5,165 +4.1%$244,700 +0.7%
    2015$4,963 +0%$243,000 +0.2%
    2014$4,963 +1.3%$242,600 -7.6%
    2013$4,897 $262,600 -4.2%
    2012-- $274,200 +20%
    2011-- $228,480 -10.8%
    2010-- $256,000 -8.9%
    2009-- $281,100 -11.1%
    2008-- $316,200 +1.8%
    2007-- $310,600 +12.6%
    2006-- $275,800 +10.4%
    2005-- $249,800 +8.1%
    2004-- $231,100 +8%
    2003-- $213,900
    2002-- $213,900 +7.8%
    2001-- $198,500 +9%
    2000-- $182,100

    Find assessor info on the county website

    Neighborhood: 32608

    Nearby schools

    GreatSchools rating
    Schools provided by the listing agent
    • Elementary: Kimball Wiles Elementary School-AL
    • Middle: Kanapaha Middle School-AL
    • High: F. W. Buchholz High School-AL

    Source: Stellar MLS. This data may not be complete. We recommend contacting the local school district to confirm school assignments for this home.

    Get a cash offer in 3 minutes
    Find out how much your home could sell for in as little as 3 minutes with a no-obligation cash offer.
    Estimated market value
    $555,400
    Get a cash offer in 3 minutes
    Find out how much your home could sell for in as little as 3 minutes with a no-obligation cash offer.
    Estimated market value
    $555,400