Nestled back toward the treeline, this custom built ranch is waiting for you! Step into the inviting living room with gas fireplace and hardwood floors. The open floor plan flows into the dining room. Plenty of space for your dining furniture! Like to cook? You'll love this huge kitchen with tons of custom built cabinetry! The huge drawers for your pots and pans are convenient & slide so easily with ball bearing tracks! Cookies to bake? You'll never run out of counter space & everyone will love hanging out at the breakfast bar! The SS refrigerator, gas oven, microwave, and dishwasher were all new in 2020. The split bedroom floor plan adds to the privacy of the spacious primary bedroom! Natural lighting filters through the trees in back creating a serene atmosphere. The primary bath has a huge vanity w/double sinks! Pamper yourself in the jetted garden tub or jump into the walk-in shower. The other 2 bedrooms are quite spacious! The laundry room has storage and laundry sink! The 3rd full bath is downstairs. The basement has 9' ceilings, egress window & is ready for you to finish. Or leave it open for a play area for the kids on a rainy day. Tons of storage here! Solid 2x6 construction! There's even drainage tile under the basement! The whole house fan lowers utility costs and bring in that fresh country air! The oversized garage has pull-down stairs and floored attic space. Security cameras stay for your peace of mind. You'll be hard pressed to find a better built home!
Sold for $287,000
$287,000
8956 Strawberry Ln, Dawson, IL 62520
3beds
1,825sqft
Single Family Residence, Residential
Built in 2005
1 Acres Lot
$302,100 Zestimate®
$157/sqft
$2,018 Estimated rent
Home value
$302,100
$275,000 - $332,000
$2,018/mo
Zestimate® history
Owner options
List your home for rent
$2,018/mo
Rent Zestimate®
Find your next renter with Zillow Rental Manager. Plus, with online applications, you can quickly screen prospective tenants – for free.
$2,018/mo
Rent Zestimate®
Refinance and save
$2,055/mo
Est. payment
Refinancing to a lower rate could help reduce your monthly payments and save thousands over the life of the loan.
$2,055/mo
Est. payment
Explore your selling options
Work with a Zillow partner agent
Leverage their expertise and Zillow's premium Showcase listings to get your home seen by more buyers.
Get startedList with your own agent
Get your home in front of millions of buyers by listing it on Zillow.
Learn how to do itSell it yourself
Take full control of how buyers see your home on Zillow by listing For Sale by Owner (FSBO).
List your homeWhat's special
Zillow last checked:
Listing updated:
Listed by:
Mary Jo Welch Mobl:217-652-1042,
RE/MAX Professionals
Bought with:
Melissa M Grady, 475114067
The Real Estate Group, Inc.
Source: RMLS Alliance as distributed by MLS GRID,MLS#: CA1036863 Originating MLS: Capital Area Association of Realtors
Originating MLS: Capital Area Association of Realtors
Facts & features
Interior
Bedrooms & bathrooms
- Bedrooms: 3
- Bathrooms: 3
- Full bathrooms: 3
Bedroom 1
- Level: Main
- Dimensions: 15ft 0in x 14ft 6in
Bedroom 2
- Level: Main
- Dimensions: 12ft 1in x 11ft 1in
Bedroom 3
- Level: Main
- Dimensions: 12ft 1in x 11ft 1in
Other
- Level: Main
- Dimensions: 15ft 0in x 13ft 11in
Other
- Area: 0
Kitchen
- Level: Main
- Dimensions: 14ft 11in x 14ft 7in
Laundry
- Level: Main
- Dimensions: 10ft 8in x 7ft 0in
Living room
- Level: Main
- Dimensions: 16ft 6in x 14ft 1in
Main level
- Area: 1825
Heating
- Propane, Forced Air, Propane Rented
Cooling
- Central Air, Whole House Fan
Appliances
- Included: Dishwasher, Disposal, Microwave, Range, Refrigerator, Washer, Dryer, Gas Water Heater
Features
- Ceiling Fan(s)
- Basement: Egress Window(s),Unfinished
- Number of fireplaces: 1
- Fireplace features: Gas Log, Living Room
Interior area
- Total structure area: 1,825
- Total interior livable area: 1,825 sqft
Property
Parking
- Total spaces: 2
- Parking features: Attached
- Attached garage spaces: 2
Features
- Patio & porch: Deck
- Spa features: Bath
Lot
- Size: 1 Acres
- Dimensions: 150 x 299
- Features: Level
Details
- Parcel number: 15360477002
Construction
Type & style
- Home type: SingleFamily
- Architectural style: Ranch
- Property subtype: Single Family Residence, Residential
Materials
- Frame, Vinyl Siding
- Foundation: Concrete Perimeter
- Roof: Shingle
Condition
- New construction: No
- Year built: 2005
Utilities & green energy
- Sewer: Septic Tank
- Water: Private
Community & HOA
Community
- Security: Security System
- Subdivision: None
Location
- Region: Dawson
Financial & listing details
- Price per square foot: $157/sqft
- Tax assessed value: $248,091
- Annual tax amount: $4,518
- Date on market: 6/3/2025
- Cumulative days on market: 92 days
Price history
| Date | Event | Price |
|---|---|---|
| 7/28/2025 | Sold | $287,000$157/sqft |
Source:  RMLS Alliance as distributed by MLS GRID #CA1036863 Report a problem RMLS Alliance as distributed by MLS GRID #CA1036863 Report a problem | ||
| 6/3/2025 | Pending sale | $287,000$157/sqft |
Source: RMLS Alliance as distributed by MLS GRID #CA1036863 Report a problem | ||
| 5/1/2025 | Listing removed | $287,000$157/sqft |
Source: RMLS Alliance as distributed by MLS GRID #CA1034158 Report a problem | ||
| 3/4/2025 | Price change | $287,000-2.3%$157/sqft |
Source: RMLS Alliance as distributed by MLS GRID #CA1034158 Report a problem | ||
| 2/6/2025 | Price change | $293,700-2.1%$161/sqft |
Source: RMLS Alliance as distributed by MLS GRID #CA1034158 Report a problem | ||
| 1/30/2025 | Listed for sale | $300,000+2400%$164/sqft |
Source: RMLS Alliance as distributed by MLS GRID #CA1034158 Report a problem | ||
| 6/22/2004 | Sold | $12,000$7/sqft |
Source: Public Record Report a problem | ||
Public tax history
| Year | Property taxes | Tax assessment |
|---|---|---|
| 2024 | $4,772 +5.6% | $82,697 +8.1% |
| 2023 | $4,518 +5.7% | $76,493 +7.4% |
| 2022 | $4,277 +2.1% | $71,196 +4.4% |
| 2021 | $4,190 -4.4% | $68,222 +0.7% |
| 2020 | $4,380 +5.7% | $67,781 +0.4% |
| 2019 | $4,146 | $67,478 +1.9% |
| 2018 | $4,146 +1.9% | $66,227 +2.8% |
| 2017 | $4,070 +3% | $64,404 +3.2% |
| 2016 | $3,949 +1.6% | $62,425 +2.8% |
| 2015 | $3,886 +1.6% | $60,696 +1.6% |
| 2014 | $3,825 +3.3% | $59,746 -0.9% |
| 2013 | $3,703 +0.6% | $60,306 |
| 2012 | $3,680 +1% | $60,306 +1.1% |
| 2011 | $3,643 +2.3% | $59,639 +0.7% |
| 2010 | $3,561 +1.5% | $59,209 +0.5% |
| 2009 | $3,508 +4.1% | $58,938 +1.7% |
| 2008 | $3,370 +0.6% | $57,973 +3.9% |
| 2007 | $3,349 +1501.1% | $55,794 +1675.7% |
| 2006 | $209 | $3,142 |
Find assessor info on the county website
Neighborhood: 62520
Nearby homes
- $42,645-- bd-- ba-- sqft8924 Strawberry Ln, Dawson, IL 62520Off Market
- $243,0003 bd2 ba1.6k sqft973 Clear Lake Rd, Dawson, IL 62520Sold
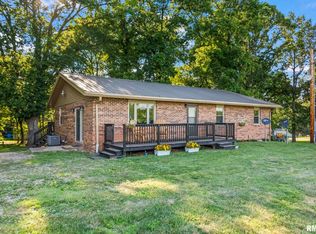
- $271,5003 bd2 ba1.5k sqft8892 Strawberry Ln, Dawson, IL 62520Off Market
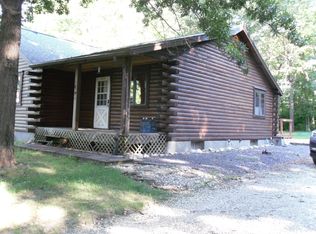
- $125,00010 AcresBell Fountain Rd, Dawson, IL 62520Sold
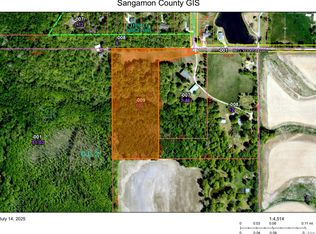
- $322,100-- bd-- ba-- sqft9015 Bell Fountain Rd, Dawson, IL 62520Off Market
- $29,559-- bd-- ba-- sqft8955 Strawberry Ln, Dawson, IL 62520Off Market
- $222,200-- bd-- ba-- sqft8923 Strawberry Ln, Dawson, IL 62520Off Market
- $58,227-- bd-- ba-- sqft8977 Strawberry Ln, Dawson, IL 62520Off Market
Nearby schools
GreatSchools rating
- 8/10Tri-City Elementary SchoolGrades: PK-5Distance: 5.6 mi
- 5/10Tri-City Jr High SchoolGrades: 6-8Distance: 5.6 mi
- 4/10Tri-City High SchoolGrades: 9-12Distance: 5.6 mi


Get pre-qualified for a loan
At Zillow Home Loans, we can pre-qualify you in as little as 5 minutes with no impact to your credit score.An equal housing lender. NMLS #10287.
- Illinois
- Sangamon County
- Dawson
- 62520
- 8956 Strawberry Ln
Nearby cities
Nearby zip codes
Other Dawson Topics
