This charming home located in the Cactus Corridor offers a variety of features that are sure to impress your buyer. With 3,573 square feet, 4 bedrooms, and 3.5 bathrooms, it provides ample space for comfortable living. Upon entering, you're greeted by an open and inviting living room. The large sliding glass door not only allows plenty of natural light to fill the space but also provides beautiful views of the lush backyard. The kitchen is a highlight of the home, featuring a bright and modern design. The two islands are adorned with quartz countertops, offering both functionality and aesthetic appeal. The custom self-closing frameless Italian cabinetry adds a touch of elegance. Top-of-the-line Thermador appliances, including a refrigerator and a 2-drawer beverage fridge, make this kitchen a dream for any home chef. Storage is not an issue, thanks to the abundance of cabinets. Adjacent to the kitchen, you'll find the cozy den with new patio doors, a gas fireplace, the perfect spot for movie night or simply relaxing with a good book. The master bedroom is split ensuring privacy and tranquility. It boasts a gas fireplace, new windows, and a door that opens to the backyard. The master bathroom offers two new vanities, a soaking tub, a large marble shower, and a spacious walk-in closet. The remaining bedrooms are split from the master suite and share a newly remodeled bathroom. This home has seen recent updates, including fresh paint both inside and outside, the installation of new dual-pane windows throughout the house, including in the eat-in kitchen area and the large sliding patio door, enhancing energy efficiency and aesthetic appeal. It is equipped with two new Trane HVAC systems and a new mini-split in the three-car garage. The outdoor living space is designed for entertaining and relaxation. The expansive covered patio features a restaurant-grade mister and fan combination, motorized televisions, and patio screens. With a gas grill and a Green Egg grill, it's the perfect setup for hosting outdoor gatherings with family and friends. The sparkling pool and spa, complete with a water feature, surrounded with travertine pavers add a touch of luxury. The spacious lot is beautifully landscaped, boasting with large trees, including orange, and blood orange trees. Artificial grass is incorporated into both the front and backyard, making maintenance a breeze. The front yard features new concrete pavers on the patio, walkway and driveway, further enhancing the home's curb appeal. Overall, this home offers numerous upgrades and attention to detail that your buyer is sure to appreciate. Don't miss out on the opportunity to see this exceptional property.
Sold for $1,650,000
$1,650,000
8957 E CHARTER OAK Drive, Scottsdale, AZ 85260
4beds
3,573sqft
Single Family Residence
Built in 1992
0.33 Acres Lot
$1,877,100 Zestimate®
$462/sqft
$6,821 Estimated rent
Home value
$1,877,100
$1.71M - $2.08M
$6,821/mo
Zestimate® history
Owner options
List your home for rent
$6,821/mo
Rent Zestimate®
Find your next renter with Zillow Rental Manager. Plus, with online applications, you can quickly screen prospective tenants – for free.
$6,821/mo
Rent Zestimate®
Refinance and save
$9,836/mo
Est. payment
Refinancing to a lower rate could help reduce your monthly payments and save thousands over the life of the loan.
$9,836/mo
Est. payment
Explore your selling options
Work with a Zillow partner agent
Leverage their expertise and Zillow's premium Showcase listings to get your home seen by more buyers.
Get startedList with your own agent
Get your home in front of millions of buyers by listing it on Zillow.
Learn how to do itSell it yourself
Take full control of how buyers see your home on Zillow by listing For Sale by Owner (FSBO).
List your homeWhat's special
Water featureSparkling poolGas fireplaceSpacious lotNew vanitiesNew windowsTravertine pavers
Zillow last checked:
Listing updated:
Listed by:
Lara Broadrick 602-628-7332,
RETSY,
Shawna Warner 602-743-7006,
RETSY
Bought with:
Kim Panozzo, SA538315000
HomeSmart
David Panozzo, SA664216000
HomeSmart
Source: ARMLS,MLS#: 6581280
Facts & features
Interior
Bedrooms & bathrooms
- Bedrooms: 4
- Bathrooms: 4
- Full bathrooms: 3
- 1/2 bathrooms: 1
Heating
- ENERGY STAR Qualified Equipment, Natural Gas
Cooling
- Central Air, ENERGY STAR Qualified Equipment
Appliances
- Included: Dryer, Washer, Water Softener Owned, Refrigerator, Built-in Microwave, Dishwasher, Gas Range, Gas Oven, Gas Cooktop
- Laundry: Inside
Features
- Pantry, High Speed Internet, Granite Counters, Double Vanity, Eat-in Kitchen, Vaulted Ceiling(s), Kitchen Island, Full Bth Master Bdrm, Separate Shwr & Tub
- Flooring: Stone, Tile, Wood
- Windows: Skylight(s)
- Has basement: No
- Number of fireplaces: 2
Interior area
- Total structure area: 3,573
- Total interior livable area: 3,573 sqft
Property
Parking
- Total spaces: 6
- Parking features: Garage Door Opener
- Garage spaces: 3
- Uncovered spaces: 3
Features
- Stories: 1
- Patio & porch: Covered, Patio
- Exterior features: Private Yard, Screened in Patio(s), Built-in Barbecue
- Has private pool: Yes
- Pool features: Heated
- Has spa: Yes
- Spa features: Heated, Private
- Fencing: Block
Lot
- Size: 0.33 Acres
- Features: North/South Exposure, Synthetic Grass Frnt, Synthetic Grass Back, Auto Timer H2O Front, Auto Timer H2O Back, Irrigation Front, Irrigation Back
Details
- Parcel number: 21724990
Construction
Type & style
- Home type: SingleFamily
- Property subtype: Single Family Residence
Materials
- Stucco, Wood Frame, Painted
- Roof: Tile
Condition
- Year built: 1992
Utilities & green energy
- Sewer: Public Sewer
- Water: City Water
Green energy
- Energy efficient items: Solar Panels
Community & HOA
Community
- Security: Fire Sprinkler System, Security System Owned
- Subdivision: SCOTTSDALE MOUNTAIN VIEW ESTATES LOT 1-19
HOA
- Has HOA: Yes
- Services included: Street Maint
- HOA fee: $315 semi-annually
- HOA name: SMVE HOA
- HOA phone: 480-838-6900
Location
- Region: Scottsdale
Financial & listing details
- Price per square foot: $462/sqft
- Tax assessed value: $1,103,500
- Annual tax amount: $5,222
- Date on market: 7/20/2023
- Cumulative days on market: 48 days
- Listing terms: Cash,Conventional
- Ownership: Fee Simple
Price history
| Date | Event | Price |
|---|---|---|
| 9/12/2023 | Sold | $1,650,000-2.1%$462/sqft |
Source:  ARMLS #6581280 Report a problem ARMLS #6581280 Report a problem | ||
| 9/6/2023 | Pending sale | $1,685,000$472/sqft |
Source: ARMLS #6581280 Report a problem | ||
| 7/20/2023 | Listed for sale | $1,685,000+54.4%$472/sqft |
Source: ARMLS #6581280 Report a problem | ||
| 7/16/2020 | Sold | $1,091,000$305/sqft |
Source: ARMLS #6091670 Report a problem | ||
| 6/17/2020 | Listed for sale | $1,091,000+42.6%$305/sqft |
Source: Grand Canyon Realty #6091670 Report a problem | ||
| 2/29/2016 | Sold | $765,000-3.2%$214/sqft |
Source: Public Record Report a problem | ||
| 9/17/2015 | Price change | $790,000-0.6%$221/sqft |
Source: Russ Lyon Sotheby's International Realty #5309242 Report a problem | ||
| 7/18/2015 | Listed for sale | $795,000+6%$223/sqft |
Source: Russ Lyon Sotheby''s International Realty #5309242 Report a problem | ||
| 10/3/2014 | Sold | $750,000-6.1%$210/sqft |
Source: Public Record Report a problem | ||
| 8/16/2014 | Price change | $799,000-1.4%$224/sqft |
Source: Realty One Group #5152686 Report a problem | ||
| 8/3/2014 | Listed for sale | $810,000+23042.9%$227/sqft |
Source: Realty One Group #5152686 Report a problem | ||
| 8/17/2012 | Sold | $3,500-99.4%$1/sqft |
Source: Agent Provided Report a problem | ||
| 8/11/2012 | Listing removed | $3,600$1/sqft |
Source: Realty One Group #4799288 Report a problem | ||
| 8/6/2012 | Listed for rent | $3,600$1/sqft |
Source: Realty One Group #4799288 Report a problem | ||
| 1/27/2004 | Sold | $550,000+41.9%$154/sqft |
Source: Public Record Report a problem | ||
| 10/7/1997 | Sold | $387,500+2.6%$108/sqft |
Source: Public Record Report a problem | ||
| 8/3/1995 | Sold | $377,500$106/sqft |
Source: Public Record Report a problem | ||
Public tax history
| Year | Property taxes | Tax assessment |
|---|---|---|
| 2025 | $4,196 +5% | $110,350 -6.3% |
| 2024 | $3,995 -26.6% | $117,730 +58.4% |
| 2023 | $5,442 +4.2% | $74,309 +1.8% |
| 2022 | $5,222 -5.1% | $73,000 +6.7% |
| 2021 | $5,500 +3.5% | $68,410 +4.9% |
| 2020 | $5,312 +3.3% | $65,220 +4.6% |
| 2019 | $5,143 | $62,350 +3.1% |
| 2018 | $5,143 +4.4% | $60,470 +1.2% |
| 2017 | $4,927 +23.2% | $59,780 +3.1% |
| 2016 | $4,000 +3.3% | $58,010 +4% |
| 2015 | $3,873 | $55,780 +16.5% |
| 2014 | -- | $47,900 +8.3% |
| 2013 | -- | $44,230 |
| 2012 | -- | $44,230 -10.1% |
| 2011 | -- | $49,220 -11.4% |
| 2010 | -- | $55,530 -20.5% |
| 2009 | -- | $69,870 -15.9% |
| 2008 | -- | $83,050 +12.6% |
| 2007 | -- | $73,750 +63.9% |
| 2006 | -- | $45,000 |
| 2005 | -- | $45,000 +6.5% |
| 2004 | -- | $42,250 |
| 2003 | -- | $42,250 +14.8% |
| 2002 | -- | $36,800 |
Find assessor info on the county website
Neighborhood: 85260
Nearby homes
- $1,428,0004 bd3 ba3.4k sqft8973 E Charter Oak Dr, Scottsdale, AZ 85260Off Market
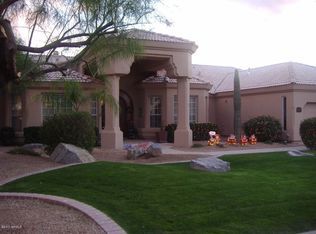
- $1,559,1005 bd3 ba3.7k sqft8941 E Charter Oak Dr, Scottsdale, AZ 85260Off Market
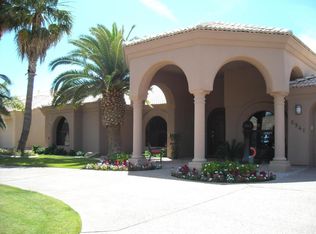
- $1,446,000-- bd4 ba3.7k sqft8958 E Carol Way, Scottsdale, AZ 85260Off Market
- $1,363,600-- bd4 ba3.4k sqft8942 E Carol Way, Scottsdale, AZ 85260Off Market
- $1,669,4004 bd4 ba3.7k sqft8974 E Carol Way, Scottsdale, AZ 85260Off Market
- $1,888,0005 bd3 ba3.8k sqft8956 E Charter Oak Dr, Scottsdale, AZ 85260Off Market
- $1,200,0004 bd3 ba3.1k sqft8925 E Charter Oak Dr, Scottsdale, AZ 85260Sold
- $1,628,500-- bd4 ba4.3k sqft8972 E Charter Oak Dr, Scottsdale, AZ 85260Off Market
Nearby schools
GreatSchools rating
- 9/10Redfield Elementary SchoolGrades: PK-6Distance: 1 mi
- 10/10Cheyenne Traditional Elementary SchoolGrades: PK-8Distance: 1.4 mi
- 10/10Desert Mountain High SchoolGrades: 9-12Distance: 4.6 mi
Schools provided by the listing agent
- Elementary: Redfield Elementary School
- Middle: Desert Canyon Middle School
- High: Desert Mountain High School
- District: Scottsdale Unified District
Source: ARMLS. This data may not be complete. We recommend contacting the local school district to confirm school assignments for this home.
Get a cash offer in 3 minutes
Find out how much your home could sell for in as little as 3 minutes with a no-obligation cash offer.
Estimated market value
$1,877,100
Get a cash offer in 3 minutes
Find out how much your home could sell for in as little as 3 minutes with a no-obligation cash offer.
Estimated market value
$1,877,100
- Arizona
- Maricopa County
- Scottsdale
- 85260
- 8957 E CHARTER OAK Drive
Nearby cities
Nearby neighborhoods
Nearby zip codes
Other Scottsdale Topics
