Skip main navigation
Sold
  • Price Unknown

    8957 Glendara Dr, North Richland Hills, TX 76182

    3beds
    2,618sqft
    Single Family Residence
    Built in 2012
    0.31 Acres Lot
    $849,200 Zestimate®
    $--/sqft
    $4,220 Estimated rent

    Home value

    $849,200

    $790,000 - $909,000

    $4,220/mo

    Zestimate® history
    Loading
    Loading...

    Owner options

    List your home for rent

    $4,220/mo

    Rent Zestimate®

    Find your next renter with Zillow Rental Manager. Plus, with online applications, you can quickly screen prospective tenants – for free.

    Learn more

    $4,220/mo

    Rent Zestimate®

    Refinance and save

    $300/mo

    Est. payment

    Refinancing to a lower rate could help reduce your monthly payments and save thousands over the life of the loan.

    See today's rates

    $300/mo

    Est. payment

    Explore your selling options

    Work with a Zillow partner agent

    Leverage their expertise and Zillow's premium Showcase listings to get your home seen by more buyers.

    Get started

    List with your own agent

    Get your home in front of millions of buyers by listing it on Zillow.

    Learn how to do it

    Sell it yourself

    Take full control of how buyers see your home on Zillow by listing For Sale by Owner (FSBO).

    List your home

    What's special

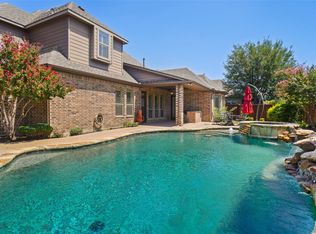
    Sparkling pool and spaBeautifully landscaped backyardBath updatesNew flooringImmaculate one-story homeOpen concept interior
    WOW!!! Amazing opportunity to own this immaculate, one-story home in the highly desirable Thornbridge East neighborhood. The open concept interior, which includes 3 bdrms, 3 full baths, and a study was upgraded in 2022 including new flooring, paint, kitchen and bath updates. The beautifully landscaped backyard, which is one of the largest lots in the neighborhood, is exceptional with a large, covered patio with gas fireplace and sparkling pool & spa. Every spring & summer you'll have gorgeous perennial shrubs, flowers, vines that create a spectacular backdrop. Great location close to shopping and restaurants as well as easy access to walking and biking trails. Roof replaced in November 2024. Exterior painted March 2023. Owner is a licensed realtor. A leaseback will be required. Showings start February 19.

    Zillow last checked:

    Listing updated:

    Listed by:

    Angela Cates 0661452 817-481-5882,

    Ebby Halliday, REALTORS 817-481-5882,

    Cecily Verloop 0625365 817-739-1231,

    Ebby Halliday, REALTORS

    Bought with:

    Alisha Rosse

    Real Broker, LLC

    Source: NTREIS,MLS#: 21171327

    Facts & features

    Interior

    Bedrooms & bathrooms
    • Bedrooms: 3
    • Bathrooms: 3
    • Full bathrooms: 3
    Primary bedroom
    • Features: Ceiling Fan(s), Dual Sinks, En Suite Bathroom, Garden Tub/Roman Tub, Separate Shower, Walk-In Closet(s)
    • Level: First
    • Dimensions: 14 x 15
    Living room
    • Features: Ceiling Fan(s), Fireplace
    • Level: First
    • Dimensions: 20 x 22
    Appliances
    • Included: Double Oven, Dishwasher, Gas Cooktop, Disposal, Microwave
    Features
    • Decorative/Designer Lighting Fixtures, Kitchen Island, Open Floorplan
    • Has basement: No
    • Number of fireplaces: 2
    • Fireplace features: Family Room, Gas, Gas Log, Outside
    Interior area
    • Total interior livable area: 2,618 sqft

    Property

    Parking
    • Total spaces: 3
    • Parking features: Garage
    • Attached garage spaces: 3
    Features
    • Levels: One
    • Stories: 1
    • Pool features: Heated, In Ground, Pool, Pool/Spa Combo
    Lot
    • Size: 0.31 Acres
    Details
    • Parcel number: 41156072

    Construction

    Type & style
    • Home type: SingleFamily
    • Architectural style: Traditional,Detached
    • Property subtype: Single Family Residence
    Materials
    • Brick
    • Foundation: Slab
    • Roof: Composition
    Condition
    • Year built: 2012

    Utilities & green energy

    • Sewer: Public Sewer
    • Water: Public
    • Utilities for property: Sewer Available, Water Available

    Community & HOA

    Community
    • Subdivision: Thornbridge East Add
    HOA
    • Has HOA: Yes
    • Services included: Maintenance Grounds
    • HOA fee: $300 annually
    • HOA name: Thonrbridge East
    • HOA phone: 833-544-7031
    Location
    • Region: North Richland Hills

    Financial & listing details

    • Tax assessed value: $669,544
    • Annual tax amount: $14,529
    • Date on market: 2/18/2026
    • Cumulative days on market: 3 days
    • Exclusions: Drapes in living room.

    Price history

    DateEventPrice
    3/11/2026Sold--
    Source: NTREIS #21171327 Report a problem
    2/28/2026Pending sale$829,900$317/sqft
    Source: NTREIS #21171327 Report a problem
    2/21/2026Contingent$829,900$317/sqft
    Source: Ebby Halliday Realtors #21171327 Report a problem
    2/18/2026Listed for sale$829,900+9.3%$317/sqft
    Source: NTREIS #21171327 Report a problem
    6/16/2023Sold--
    Source: Ebby Halliday solds #20330372_76182 Report a problem
    6/5/2023Pending sale$759,000$290/sqft
    Source: NTREIS #20330372 Report a problem
    5/23/2023Contingent$759,000$290/sqft
    Source: NTREIS #20330372 Report a problem
    5/18/2023Listed for sale$759,000+28.7%$290/sqft
    Source: NTREIS #20330372 Report a problem
    9/30/2021Sold--
    Source: Agent Provided Report a problem
    8/21/2021Pending sale$589,900$225/sqft
    Source: NTREIS #14646240 Report a problem
    8/13/2021Listed for sale$589,900+9.3%$225/sqft
    Source: NTREIS #14646240 Report a problem
    8/20/2019Sold--
    Source: Agent Provided Report a problem
    8/1/2019Pending sale$539,900$206/sqft
    Source: Newstream Realty #14126564 Report a problem
    6/28/2019Listed for sale$539,900$206/sqft
    Source: Newstream Realty #14126564 Report a problem
    9/24/2012Sold--
    Source: Public Record Report a problem

    Public tax history

    YearProperty taxesTax assessment
    2025$11,575 -4.9%$669,544
    2024$12,172 +37.4%$669,544 -1.6%
    2023$8,861 -5.2%$680,598 +15.9%
    2022$9,343 -11.1%$587,210 +23.2%
    2021$10,508 -2.3%$476,506 -0.3%
    2020$10,755 -2.4%$478,122 +3.4%
    2019$11,020 -1.3%$462,266 +2.1%
    2018$11,162 +9.5%$452,757 +0.2%
    2017$10,189 +8.8%$451,804 +20.7%
    2016$9,362 +4.9%$374,179 +6.3%
    2015$8,921 $352,100
    2014$8,921 $352,100 +48%
    2013-- $237,900 +296.5%
    2012-- $60,000
    2011-- $60,000
    2010-- $60,000
    2009-- $60,000 +62.8%
    2008-- $36,855 +305%
    2007-- $9,100
    Find assessor info on the county website

    Neighborhood: Thornbridge Estates

    Nearby schools

    GreatSchools rating
    Schools provided by the listing agent
    • Elementary: Porter
    • Middle: Smithfield
    • High: Birdville
    • District: Birdville ISD

    Source: NTREIS. This data may not be complete. We recommend contacting the local school district to confirm school assignments for this home.

    Get a cash offer in 3 minutes
    Find out how much your home could sell for in as little as 3 minutes with a no-obligation cash offer.
    Estimated market value
    $849,200
    Get a cash offer in 3 minutes
    Find out how much your home could sell for in as little as 3 minutes with a no-obligation cash offer.
    Estimated market value
    $849,200