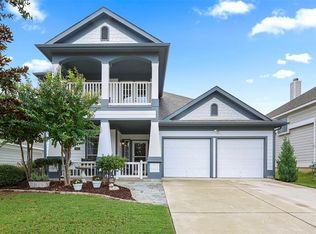
Motivated Seller! Assumable at 7.125. Actual assumable, no Creative terms will be accepted. Don't miss this opportunity to own a well-maintained 3-bedroom, 2-bath home situated on one of the most desirable lots in the neighborhood. Backing directly to a peaceful greenbelt with no rear neighbors, this property offers a level of privacy, open views, and tranquility that's becoming increasingly difficult to find.
Inside, you'll find a bright, functional floor plan designed for everyday living. The spacious living area flows seamlessly into the dining space and kitchen, creating an inviting layout that's perfect for both entertaining and daily life. Large windows bring in abundant natural light, giving the home an open, airy feel throughout.
Step outside and discover what truly sets this home apart. The oversized backyard overlooks the greenbelt, providing a relaxing setting for morning coffee, weekend barbecues, gardening, or simply enjoying the quiet surroundings. There's plenty of room for children, pets, and outdoor gatherings, all without neighbors directly behind you.
Located in a well-maintained community featuring a neighborhood clubhouse, resort-style pool, and convenient access to shopping, dining, schools, and major commuter routes, this home offers an outstanding combination of comfort, location, and value. Whether you're a first-time buyer, looking to downsize, or searching for a solid investment property, this home checks all the right boxes.
Schedule your private showing today and see why homes with greenbelt lots like this don't stay available for long.
For sale
Price cut: $100 (8/20)
$399,900
8957 Haas Dr, Fort Worth, TX 76244
3beds
1,770sqft
Single Family Residence
Built in 2008
5,488 Square Feet Lot
$397,700 Zestimate®
$226/sqft
$35/mo HOA
What's special
Open airy feel throughoutBright functional floor planInviting layoutOpen views
- 133 days
- 792
- 48
Zillow last checked:
Listing updated:
Listed by:
Scott Kirkpatrick 0667545,
Cowtown Realty LLC 214-517-7886,
Andrea Rhodes 0810584 817-690-1300,
Cowtown Realty LLC
Source: NTREIS,MLS#: 21247596
Facts & features
Interior
Bedrooms & bathrooms
- Bedrooms: 3
- Bathrooms: 2
- Full bathrooms: 2
Primary bedroom
- Features: Dual Sinks, En Suite Bathroom, Garden Tub/Roman Tub
- Level: First
- Dimensions: 0 x 0
Bedroom
- Level: First
- Dimensions: 0 x 0
Bedroom
- Level: First
- Dimensions: 0 x 0
Primary bathroom
- Features: Dual Sinks, En Suite Bathroom, Garden Tub/Roman Tub
- Level: First
- Dimensions: 0 x 0
Breakfast room nook
- Level: First
- Dimensions: 0 x 0
Dining room
- Level: First
- Dimensions: 0 x 0
Family room
- Level: First
- Dimensions: 0 x 0
Family room
- Level: First
- Dimensions: 0 x 0
Other
- Level: First
- Dimensions: 0 x 0
Kitchen
- Level: First
- Dimensions: 0 x 0
Laundry
- Level: First
- Dimensions: 0 x 0
Living room
- Level: First
- Dimensions: 0 x 0
Heating
- Central, Electric
Cooling
- Central Air, Ceiling Fan(s), Electric
Appliances
- Included: Dishwasher, Electric Range, Disposal
- Laundry: Washer Hookup, Dryer Hookup
Features
- Eat-in Kitchen, Granite Counters, High Speed Internet, Kitchen Island, Open Floorplan, Cable TV
- Flooring: Hardwood, Luxury Vinyl Plank
- Windows: Window Coverings
- Has basement: No
- Number of fireplaces: 1
- Fireplace features: Gas Starter, Wood Burning
Interior area
- Total interior livable area: 1,770 sqft
Property
Parking
- Total spaces: 2
- Parking features: Asphalt, Driveway
- Attached garage spaces: 2
Features
- Levels: One
- Stories: 1
- Patio & porch: Rear Porch, Front Porch, Other, Covered
- Exterior features: Other
- Pool features: None, Community
- Fencing: Back Yard,Fenced,Gate,Metal,Vinyl
Lot
- Size: 5,488 Square Feet
- Features: Greenbelt, Irregular Lot
Details
- Parcel number: 41278259
Construction
Type & style
- Home type: SingleFamily
- Architectural style: Detached
- Property subtype: Single Family Residence
Condition
- Resale
- Year built: 2008
Utilities & green energy
- Sewer: Public Sewer
- Water: Public
- Utilities for property: Sewer Available, Water Available, Cable Available
Community & HOA
Community
- Features: Clubhouse, Pool, Trails/Paths
- Security: Carbon Monoxide Detector(s), Smoke Detector(s)
- Subdivision: Heritage Add
HOA
- Has HOA: Yes
- Services included: All Facilities, Association Management
- HOA fee: $420 annually
- HOA name: First Service Residential
- HOA phone: 817-380-7000
Location
- Region: Fort Worth
Financial & listing details
- Price per square foot: $226/sqft
- Tax assessed value: $317,000
- Annual tax amount: $7,577
- Date on market: 4/22/2026
- Cumulative days on market: 134 days
- Listing terms: Cash,Conventional,1031 Exchange,FHA,Texas Vet,VA Loan
- Road surface type: Asphalt
Estimated market value
$397,700
$378,000 - $418,000
$2,226/mo
Price history
| Date | Event | Price |
|---|---|---|
| 8/20/2026 | Price change | $399,9000%$226/sqft |
Source: NTREIS #21247596 Report a problem | ||
| 8/13/2026 | Price change | $400,000-2.2%$226/sqft |
Source: NTREIS #21247596 Report a problem | ||
| 8/2/2026 | Price change | $409,000-0.7%$231/sqft |
Source: NTREIS #21247596 Report a problem | ||
| 7/30/2026 | Price change | $412,000-0.5%$233/sqft |
Source: NTREIS #21247596 Report a problem | ||
| 7/27/2026 | Price change | $413,900-0.7%$234/sqft |
Source: NTREIS #21247596 Report a problem | ||
| 7/17/2026 | Price change | $416,900-0.7%$236/sqft |
Source: NTREIS #21247596 Report a problem | ||
| 7/14/2026 | Price change | $419,900-0.5%$237/sqft |
Source: NTREIS #21247596 Report a problem | ||
| 7/13/2026 | Price change | $421,900-1.2%$238/sqft |
Source: NTREIS #21247596 Report a problem | ||
| 5/7/2026 | Price change | $426,900-0.7%$241/sqft |
Source: NTREIS #21247596 Report a problem | ||
| 4/22/2026 | Listed for sale | $429,900+7.5%$243/sqft |
Source: NTREIS #21247596 Report a problem | ||
| 7/3/2025 | Sold | -- |
Source: NTREIS #20940524 Report a problem | ||
| 6/9/2025 | Pending sale | $399,900$226/sqft |
Source: NTREIS #20940524 Report a problem | ||
| 6/1/2025 | Contingent | $399,900$226/sqft |
Source: NTREIS #20940524 Report a problem | ||
| 5/22/2025 | Listed for sale | $399,900+146.9%$226/sqft |
Source: NTREIS #20940524 Report a problem | ||
| 3/16/2012 | Listing removed | $162,000$92/sqft |
Source: DRO Management II, LLC #11672257 Report a problem | ||
| 2/21/2012 | Price change | $162,000-1.8%$92/sqft |
Source: DRO Management II, LLC #11672257 Report a problem | ||
| 1/20/2012 | Price change | $164,900-2.9%$93/sqft |
Source: DRO Management II, LLC #11672257 Report a problem | ||
| 10/15/2011 | Listed for sale | $169,900$96/sqft |
Source: DRO Management II, LLC #11672257 Report a problem | ||
Public tax history
| Year | Property taxes | Tax assessment |
|---|---|---|
| 2025 | $2,033 -5.2% | $317,000 -5.4% |
| 2024 | $2,144 -45.1% | $335,247 -16% |
| 2023 | $3,907 -1.1% | $399,213 +28.6% |
| 2022 | $3,952 +2% | $310,460 +14.5% |
| 2021 | $3,874 +0.8% | $271,032 +5.4% |
| 2020 | $3,842 -0.1% | $257,193 -0.4% |
| 2019 | $3,846 +1.1% | $258,122 +7% |
| 2018 | $3,805 +1.1% | $241,167 +3.1% |
| 2017 | $3,762 +2.3% | $233,941 +9.6% |
| 2016 | $3,676 -0.5% | $213,393 +16.8% |
| 2015 | $3,694 | $182,701 +6.8% |
| 2014 | $3,694 | $171,000 +9.4% |
| 2013 | -- | $156,300 +0.3% |
| 2012 | -- | $155,900 -3% |
| 2011 | -- | $160,700 -2.9% |
| 2010 | -- | $165,500 +7.7% |
| 2009 | -- | $153,600 +456.1% |
| 2008 | -- | $27,621 |
Find assessor info on the county website
Monthly payment
Est. payment
Payment breakdown
Explore the cost of this home by adjusting the details. Changes won't be saved.Climate risks
Neighborhood: Heritage
Nearby schools
Schools provided by the listing agent
- Elementary: Lonestar
- Middle: Fossil Hill,Chisholmtr
- High: Central
- District: Keller ISD
Source: NTREIS. This data may not be complete. We recommend contacting the local school district to confirm school assignments for this home.

Similar homes
- $394,9003 bd3 ba2.5k sqft5004 Senator Dr, Fort Worth, TX 76244For Sale By Owner

- $399,9904 bd2 ba2.1k sqft9925 Crawford Farms Dr, Fort Worth, TX 76244For Sale
 MLS ID #21295247, Charles Brown. NTREIS
 - $395,0004 bd3 ba2.3k sqft12152 Thicket Bend Dr, Fort Worth, TX 76244For Sale
 MLS ID #21362431, Kallie Spencer. NTREIS
 - $399,9004 bd3 ba2.2k sqft3737 Brandywine Ln, Fort Worth, TX 76244For Sale
 MLS ID #21322456, Stefanie March. NTREIS
