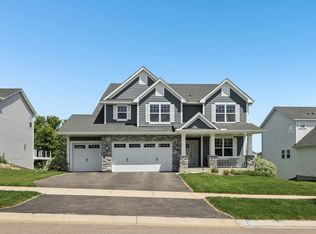
Beautifully upgraded walkout home on a spacious lot backing to a protected nature preserve with stunning southwest-facing sunsets. The main level features white perimeter cabinetry, high-end granite countertops, tile backsplash, under-cabinet lighting, oversized center island, wide plank flooring, upgraded carpet and pad, double ovens, and French door refrigerator. Open layout includes a two-story foyer, upper-level loft, and Jack-and-Jill bath. The primary suite offers dual walk-in closets and a large walk-in shower with dual heads. Fully finished walkout lower level includes a custom wet bar with full-size refrigerator and dishwasher, additional bedroom, and tiled full bath. Enjoy outdoor living with a maintenance-free deck, patio, hot tub, and landscaped yard with irrigation, all overlooking peaceful natural surroundings.
Pending
$850,000
8957 Lakeside Dr, Victoria, MN 55386
5beds
4,731sqft
Single Family
Built in 2017
0.27 Acres Lot
$838,400 Zestimate®
$180/sqft
$9/mo HOA
What's special
- 34 days |
- 818 |
- 39 |
Likely to sell faster than
Zillow last checked:
Listing updated:
Listed by:
Fritz 952-215-8951,
Hale Properties, Inc
Source: NorthstarMLS as distributed by MLS GRID,MLS#: 7093243
Facts & features
Interior
Bedrooms & bathrooms
- Bedrooms: 5
- Bathrooms: 5
- Full bathrooms: 2
- 3/4 bathrooms: 3
Bedroom
- Level: Upper
- Area: 255 Square Feet
- Dimensions: 17 x 15
Bedroom 2
- Level: Upper
- Area: 176 Square Feet
- Dimensions: 11 x 16
Bedroom 3
- Level: Upper
- Area: 168 Square Feet
- Dimensions: 12 x 14
Bedroom 4
- Level: Upper
- Area: 180 Square Feet
- Dimensions: 12 x15
Bedroom 5
- Level: Lower
- Area: 140 Square Feet
- Dimensions: 14 x 10
Deck
- Level: Main
- Area: 345 Square Feet
- Dimensions: 23 x 15
Dining room
- Level: Main
- Area: 132 Square Feet
- Dimensions: 12 x 11
Family room
- Level: Main
- Area: 255 Square Feet
- Dimensions: 17 x 15
Kitchen
- Level: Main
- Area: 225 Square Feet
- Dimensions: 15 x 15
Office
- Level: Main
- Area: 110 Square Feet
- Dimensions: 11 x 10
Recreation room
- Level: Lower
- Area: 825 Square Feet
- Dimensions: 33 x 25
Heating
- Forced Air
Cooling
- Central Air
Appliances
- Included: Air-To-Air Exchanger, Dishwasher, Disposal, Dryer, Exhaust Fan, Humidifier, Gas Water Heater, Microwave, Range, Refrigerator, Stainless Steel Appliance(s), Wall Oven, Washer
- Laundry: Laundry Room, Upper Level, Washer Hookup
Features
- Basement: Drain Tiled,Drainage System,Finished,Storage Space,Sump Pump,Tile Shower,Walk-Out Access
- Number of fireplaces: 2
- Fireplace features: Family Room, Gas, Living Room
Interior area
- Total structure area: 5,274
- Total interior livable area: 4,731 sqft
- Finished area above ground: 3,722
- Finished area below ground: 1,009
Video & virtual tour
Property
Parking
- Total spaces: 3
- Parking features: Attached, Asphalt, Electric, Garage Door Opener, Insulated Garage
- Attached garage spaces: 3
- Has uncovered spaces: Yes
- Details: Garage Dimensions (30 x 19)
Accessibility
- Accessibility features: None
Features
- Levels: Two
- Stories: 2
- Patio & porch: Composite Decking, Deck, Patio
Lot
- Size: 0.27 Acres
- Dimensions: 80 x 150
- Features: Tree Coverage - Light
Details
- Foundation area: 1494
- Parcel number: 653240340
- Zoning description: Residential-Single Family
Construction
Type & style
- Home type: SingleFamily
- Property subtype: Single Family
Materials
- Frame
- Roof: Asphalt
Condition
- New construction: No
- Year built: 2017
Utilities & green energy
- Gas: Natural Gas
- Sewer: City Sewer/Connected
- Water: City Water/Connected
Community & HOA
Community
- Subdivision: Laketown 9th Add
HOA
- Has HOA: Yes
- Services included: Shared Amenities
- HOA fee: $27 quarterly
- HOA name: Associa Minnesota
- HOA phone: 763-225-6400
Location
- Region: Victoria
Financial & listing details
- Price per square foot: $180/sqft
- Tax assessed value: $749,000
- Annual tax amount: $8,130
- Date on market: 6/18/2026
- Cumulative days on market: 22 days
Estimated market value
$838,400
$796,000 - $880,000
$4,722/mo
Price history
| Date | Event | Price |
|---|---|---|
| 6/30/2026 | Pending sale | $850,000$180/sqft |
Source:  NorthstarMLS as distributed by MLS GRID #7093243 Report a problem NorthstarMLS as distributed by MLS GRID #7093243 Report a problem | ||
| 6/27/2026 | Listed for sale | $850,000+58.1%$180/sqft |
Source: NorthstarMLS as distributed by MLS GRID #7093243 Report a problem | ||
| 1/11/2018 | Sold | $537,465$114/sqft |
Source: NorthstarMLS as distributed by MLS GRID #4877841 Report a problem | ||
Public tax history
| Year | Property taxes | Tax assessment |
|---|---|---|
| 2025 | $8,130 -0.5% | $749,000 +7.7% |
| 2024 | $8,168 +1.6% | $695,700 -1.8% |
| 2023 | $8,040 +5.1% | $708,500 +0.3% |
| 2022 | $7,648 +19.2% | $706,700 +18.1% |
| 2021 | $6,416 -2.9% | $598,600 +14.7% |
| 2020 | $6,606 +643.9% | $521,700 -0.8% |
| 2019 | $888 | $525,900 +416.6% |
| 2017 | $888 | $101,800 |
Find assessor info on the county website
Monthly payment
Est. payment
Payment breakdown
Explore the cost of this home by adjusting the details. Changes won't be saved.Climate risks
Neighborhood: 55386
Nearby schools
GreatSchools rating
- 9/10Victoria Elementary SchoolGrades: K-5Distance: 0.2 mi
- 8/10Chaska Middle School EastGrades: 6-8Distance: 3.7 mi
- 9/10Chanhassen High SchoolGrades: 9-12Distance: 4.4 mi
- $711,0005 bd4 ba3.1k sqft8963 Lakeside Dr, Victoria, MN 55386Sold
- $698,6005 bd3 ba2.5k sqft8951 Lakeside Dr, Victoria, MN 55386Off Market
- $693,2004 bd1 ba2.6k sqft8969 Lakeside Dr, Victoria, MN 55386Off Market
- $714,0004 bd1 ba1.8k sqft8945 Lakeside Dr, Victoria, MN 55386Off Market
- $607,4003 bd3 ba2.4k sqft8936 Lakeside Dr, Victoria, MN 55386Off Market
- $665,8005 bd1 ba2.6k sqft8942 Lakeside Dr, Victoria, MN 55386Off Market
- $624,4004 bd3 ba2.3k sqft8930 Lakeside Dr, Victoria, MN 55386Off Market
- $847,4005 bd4 ba3.9k sqft8939 Lakeside Dr, Victoria, MN 55386Off Market
A local agent can set up tours, give advice and negotiate with sellers.
Similar homes
- $829,9005 bd5 ba4.6k sqft9560 Timber Ter, Victoria, MN 55386For Sale
 MLS ID #7096281, Trenton J Hogg, Redfin Corporation. NorthstarMLS as distributed by MLS GRID
 - $790,0004 bd4 ba3k sqft2232 Sorrel Ct, Victoria, MN 55386For Sale
 MLS ID #7101895, Success Home Team, Keller Williams Select Realty. NorthstarMLS as distributed by MLS GRID
 - $822,0005 bd5 ba3.6k sqft776 Arbor Woods Rd, Victoria, MN 55386For Sale
 MLS ID #7098067, Natalie Boehme, RE/MAX Results. NorthstarMLS as distributed by MLS GRID
 - $1,250,0005 bd5 ba4.4k sqft2522 Woods Dr, Victoria, MN 55386For Sale
 MLS ID #7081273, The Huerkamp Home Group, Keller Williams Preferred Rlty. NorthstarMLS as distributed by MLS GRID
 - $614,9004 bd3 ba2.6k sqft1710 Bluegrass Trl, Victoria, MN 55386For SaleMLS ID #7098026, Papa-Kwesi Annan, eXp Realty. NorthstarMLS as distributed by MLS GRID
- $632,0004 bd3 ba2.5k sqft9597 Timber Ter, Victoria, MN 55386For SaleMLS ID #7097635, Venkata Kishore Goli, Real Broker, LLC. NorthstarMLS as distributed by MLS GRID
- $825,0004 bd4 ba3.5k sqft4941 Obsidian Way, Victoria, MN 55386For SaleMLS ID #7094732, Christian H Klempp, Compass. NorthstarMLS as distributed by MLS GRID
- $659,5004 bd3 ba2.6k sqft2215 Lake Cir, Victoria, MN 55386For SaleMLS ID #7079145, Andrew Ryan Beitler, National Realty Guild. NorthstarMLS as distributed by MLS GRID
- $775,0004 bd4 ba3.3k sqft8415 Krey Lake Ct, Victoria, MN 55386For SaleMLS ID #7061213, Kristin A. Long, RE/MAX Advantage Plus. NorthstarMLS as distributed by MLS GRID
- $950,0005 bd4 ba3.6k sqft5500 Rolling Hills Pkwy, Chaska, MN 55318For SaleMLS ID #7101894, Rebecca A Scadden, Edina Realty, Inc.. NorthstarMLS as distributed by MLS GRID
- $874,9005 bd5 ba3.9k sqft6600 Bracken Dr, Excelsior, MN 55331For SaleMLS ID #7090179, Michael Kootsikas, Northstar Real Estate Associates. NorthstarMLS as distributed by MLS GRID
- $800,0005 bd4 ba3.6k sqft6432 Red Cedar Dr, Chaska, MN 55318For SaleMLS ID #7091821, Nathan F Turk, Stone Path Realty, LLC. NorthstarMLS as distributed by MLS GRID
- $749,9005 bd5 ba5k sqft145 Maple Ter, Waconia, MN 55387For SaleMLS ID #7096797, Meghan Radde, eXp Realty. NorthstarMLS as distributed by MLS GRID
- $685,0005 bd5 ba4.1k sqft1088 Rosemary Ct, Chaska, MN 55318For SaleMLS ID #7076347, Brian Donnell, Edina Realty, Inc.. NorthstarMLS as distributed by MLS GRID
- $859,9004 bd4 ba3.3k sqft7202 Alphabet St, Chanhassen, MN 55317For SaleMLS ID #7101652, Natalie Glozman, Coldwell Banker Realty - Lakes. NorthstarMLS as distributed by MLS GRID
- $925,0004 bd4 ba3.4k sqft5054 Boulder Ln, Chaska, MN 55318For SaleMLS ID #7095808, Carolyn Elizabeth Wojtasiak, LPT Realty, LLC. NorthstarMLS as distributed by MLS GRID
- $999,9005 bd5 ba4.4k sqft2550 Arrowhead Ln, Chanhassen, MN 55317For SaleMLS ID #7097244, AJ Pettersen, Pemberton RE. NorthstarMLS as distributed by MLS GRID
- $749,9005 bd4 ba4k sqft9091 River Rock Dr N, Chanhassen, MN 55317For SaleMLS ID #7080968, Adam J. Bury, Coldwell Banker Realty. NorthstarMLS as distributed by MLS GRID
- $872,9005 bd5 ba4.8k sqft5928 Pinnacle Cir NE, Prior Lake, MN 55372For SaleMLS ID #7084125, Jeremy M. Flicek, JFH Realty. NorthstarMLS as distributed by MLS GRID
- $635,0003 bd3 ba2.3k sqft4886 Obsidian Way, Victoria, MN 55386For SaleMLS ID #7081089, Adegboyega Oyedokun, RE/MAX Advantage Plus. NorthstarMLS as distributed by MLS GRID
