Skip main navigation
Sold for $370,000
  • $370,000

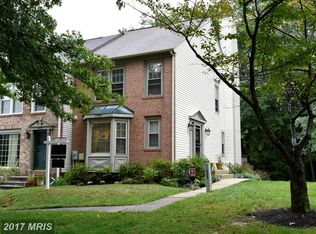
    8957 Rosewood Way, Jessup, MD 20794

    2beds
    1,228sqft
    Townhouse
    Built in 1987
    1,481 Square Feet Lot
    $369,900 Zestimate®
    $301/sqft
    $2,404 Estimated rent

    Home value

    $369,900

    $351,000 - $388,000

    $2,404/mo

    Zestimate® history
    Loading
    Loading...

    Owner options

    List your home for rent

    $2,404/mo

    Rent Zestimate®

    Find your next renter with Zillow Rental Manager. Plus, with online applications, you can quickly screen prospective tenants – for free.

    Learn more

    $2,404/mo

    Rent Zestimate®

    Refinance and save

    $2,501/mo

    Est. payment

    Refinancing to a lower rate could help reduce your monthly payments and save thousands over the life of the loan.

    See today's rates

    $2,501/mo

    Est. payment

    Explore your selling options

    Work with a Zillow partner agent

    Leverage their expertise and Zillow's premium Showcase listings to get your home seen by more buyers.

    Get started

    List with your own agent

    Get your home in front of millions of buyers by listing it on Zillow.

    Learn how to do it

    Sell it yourself

    Take full control of how buyers see your home on Zillow by listing For Sale by Owner (FSBO).

    List your home

    What's special

    Completely updated kitchenModern finishesFresh paintBrand-new stainless steel appliancesNew cabinetry and finishesGenerous living spaceBrand-new flooring
    Welcome to 8957 Rosewood Way, a freshly updated home in Jessup offering modern finishes, generous living space, and a functional layout across three levels. With 2 spacious bedrooms and 2 full bathrooms, this move-in-ready home has been thoughtfully refreshed throughout, making it easy for the next owner to settle right in. The main level features brand-new flooring and fresh paint, creating a bright and welcoming feel from the moment you enter. The completely updated kitchen is a standout, featuring new cabinetry and finishes along with brand-new stainless steel appliances. With an easy flow into the surrounding living and dining spaces, the main level is designed for both comfortable everyday living and entertaining. Upstairs, you'll find brand-new carpet and two exceptionally spacious bedrooms. Each bedroom features double closets, providing an impressive amount of storage, while one bedroom features a private en-suite. The remodeled basement adds even more usable living space and has been opened up to create a large recreation and entertaining area. New carpet gives the lower level a fresh feel, while the half bathroom adds convenience and flexibility. Whether you envision a movie room, game space, home gym, office area, or a combination of uses, there's plenty of room to make the space your own. Fresh paint extends throughout the entire home, tying together the numerous updates. Additional improvements include an HVAC system replaced in 2017, hot water heater replaced in 2025, and a roof replaced within the last 10 years. With an updated kitchen, new flooring and carpet, abundant bedroom storage, and a spacious remodeled lower level, 8957 Rosewood Way offers a great combination of fresh updates and flexible living space in a convenient Jessup location. Schedule your showing and come see everything this home has to offer!

    Zillow last checked:

    Listing updated:

    Listed by:

    John Logan 443-676-6030,

    Real Broker, LLC - Annapolis,

    Listing Team: The Logan Home Group Of Real Broker, LLC,Co-Listing Team: The Logan Home Group Of Real Broker, LLC,Co-Listing Agent: Rebecca Logan 410-660-1404,

    Real Broker, LLC - Annapolis

    Bought with:

    Zoya Ahmed, 5018991

    Keller Williams Realty Centre

    Source: Bright MLS,MLS#: MDHW2074366MLS Logo

    Facts & features

    Interior

    Bedrooms & bathrooms
    • Bedrooms: 2
    • Bathrooms: 3
    • Full bathrooms: 2
    • 1/2 bathrooms: 1
    Basement
    • Description: Percent Finished: 95.0
    • Area: 544
    Heating
    • Heat Pump, Electric
    Cooling
    • Central Air, Electric
    Appliances
    • Included: Microwave, Dishwasher, Dryer, Exhaust Fan, Oven/Range - Electric, Refrigerator, Stainless Steel Appliance(s), Washer, Electric Water Heater
    • Laundry: In Basement
    Features
    • Bathroom - Tub Shower, Breakfast Area, Ceiling Fan(s), Combination Dining/Living, Floor Plan - Traditional, Eat-in Kitchen, Dry Wall
    • Basement: Partial,Sump Pump,Walk-Out Access,Finished
    • Has fireplace: No
    Interior area
    • Total structure area: 1,632
    • Total interior livable area: 1,228 sqft
    • Finished area above ground: 1,088
    • Finished area below ground: 140

    Property

    Parking
    • Parking features: On Street, Parking Lot
    • Has uncovered spaces: Yes
    Accessibility
    • Accessibility features: None
    Features
    • Levels: Three
    • Stories: 3
    • Pool features: None
    Lot
    • Size: 1,481 Square Feet
    Details
    • Additional structures: Above Grade, Below Grade
    • Parcel number: 1406495796
    • Zoning: RSA8
    • Special conditions: Standard

    Construction

    Type & style
    • Home type: Townhouse
    • Architectural style: Traditional
    • Property subtype: Townhouse
    Materials
    • Stick Built
    • Foundation: Slab
    • Roof: Architectural Shingle
    Condition
    • New construction: No
    • Year built: 1987

    Utilities & green energy

    • Sewer: Public Sewer
    • Water: Public

    Community & HOA

    Community
    • Subdivision: Aspenwood
    HOA
    • Has HOA: Yes
    • HOA fee: $81 monthly
    Location
    • Region: Jessup

    Financial & listing details

    • Price per square foot: $301/sqft
    • Tax assessed value: $308,667
    • Annual tax amount: $4,882
    • Date on market: 9/24/2026
    • Listing agreement: Exclusive Right To Sell
    • Listing terms: Cash,Conventional,FHA,VA Loan
    • Ownership: Fee Simple

    Price history

    DateEventPrice
    10/30/2026Sold$370,000+1.4%$301/sqft
    Source: Bright MLS #MDHW2074366 Report a problem
    10/2/2026Pending sale$365,000$297/sqft
    Source: Bright MLS #MDHW2074366 Report a problem
    9/24/2026Listed for sale$365,000+57.3%$297/sqft
    Source: Bright MLS #MDHW2074366 Report a problem
    10/15/2004Sold$232,000+108.1%$189/sqft
    Source: Public Record Report a problem
    10/1/1996Sold$111,500-7.7%$91/sqft
    Source: Public Record Report a problem
    12/21/1992Sold$120,800$98/sqft
    Source: Public Record Report a problem

    Public tax history

    YearProperty taxesTax assessment
    2026$4,882 +9.7%$308,667 +10.8%
    2025$4,450 +46.7%$278,700 +3.5%
    2024$3,033 +3.6%$269,400 +3.6%
    2023$2,929 +3.7%$260,100 +3.7%
    2022$2,824 +3.5%$250,800 +3.5%
    2021$2,730 +3.6%$242,433 +3.6%
    2020$2,636 +3.7%$234,067 +3.7%
    2019$2,541 -7.4%$225,700
    2018$2,745 -20.1%$225,700
    2017$3,434 $225,700 -2.9%
    2016-- $232,400 +4.5%
    2015-- $222,300 +4.8%
    2014-- $212,200 +5%
    2013-- $202,100
    2012-- $202,100
    2011-- $202,100 -26.7%
    2010-- $275,570 +8%
    2009-- $255,220 +8.7%
    2008-- $234,870 +9.5%
    2007-- $214,520 +16.9%
    2006-- $183,496 +20.3%
    2005-- $152,473 +25.5%
    2004-- $121,450 +3.4%
    2003-- $117,412 +3.6%
    2002-- $113,376 +3.7%
    2001-- $109,340 +150%
    2000-- $43,730
    Find assessor info on the county website

    Neighborhood: 20794

    Nearby schools

    GreatSchools rating
    Schools provided by the listing agent
    • District: Howard County Public Schools

    Source: Bright MLS. This data may not be complete. We recommend contacting the local school district to confirm school assignments for this home.

    Get a cash offer in 3 minutes
    Find out how much your home could sell for in as little as 3 minutes with a no-obligation cash offer.
    Estimated market value

    $369,900

    Get a cash offer in 3 minutes
    Find out how much your home could sell for in as little as 3 minutes with a no-obligation cash offer.
    Estimated market value

    $369,900