Skip main navigation
Off market
  • $276,000

    8957 Shannon Dr, Sterling Heights, MI 48314

    3beds
    1,100sqft
    Single Family Residence
    Built in ----
    -- sqft lot
    $276,000 Zestimate®
    $251/sqft
    $1,866 Estimated rent

    Home value

    $276,000

    $262,000 - $290,000

    $1,866/mo

    Zestimate® history
    Loading
    Loading...

    Owner options

    List your home for rent

    $1,866/mo

    Rent Zestimate®

    Find your next renter with Zillow Rental Manager. Plus, with online applications, you can quickly screen prospective tenants – for free.

    Learn more

    $1,866/mo

    Rent Zestimate®

    Refinance and save

    $1,810/mo

    Est. payment

    Refinancing to a lower rate could help reduce your monthly payments and save thousands over the life of the loan.

    See today's rates

    $1,810/mo

    Est. payment

    Explore your selling options

    Work with a Zillow partner agent

    Leverage their expertise and Zillow's premium Showcase listings to get your home seen by more buyers.

    Get started

    List with your own agent

    Get your home in front of millions of buyers by listing it on Zillow.

    Learn how to do it

    Sell it yourself

    Take full control of how buyers see your home on Zillow by listing For Sale by Owner (FSBO).

    List your home

    What's special

    Private fenced yardFinished basementOversized detached two-car garagePantry for organized storageLarge dining roomConvenient laundry roomModern cabinetry

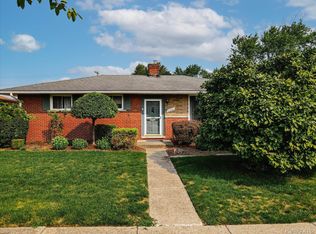
    This charming brick ranch offers a welcoming single-story layout, featuring three cozy bedrooms and one and a half bathrooms. The home boasts a spacious, private fenced yard and an oversized detached two-car garage, perfect for extra storage or workspace. Inside, a finished basement adds versatile living space, with a family room equipped with a bar, a convenient laundry room, and an additional bath with a shower. Newer furnace and water heater, A/C new (2024) The interior is designed with a neutral decor. It highlights a large dining room, kitchen with modern cabinetry that includes full-extension and soft-close drawers, and a specialized trash/recycling cabinet and pantry for organized storage. The living room is bright and inviting, thanks to a full wall of windows, and the main bathroom has been recently renovated for a fresh, modern look. Award winning Utica Community Schools and minutes from Dodge Park, Heritage Park (launch your kayak), Whispering Woods Park, River Bends Park & Clinton River Trail, M-59 ad shopping. There is a $25 application fee, if applicant leases the home, the fee will be applied to the move in costs. Renter is responsible for all utilities (water, gas, electric, internet).

    This property is off market, which means it's not currently listed for sale or rent on Zillow. This may be different from what's available on other websites or public sources.

    Zillow last checked:

    Listing updated:

    Source: Zillow Rentals

    Facts & features

    Interior

    Bedrooms & bathrooms
    • Bedrooms: 3
    • Bathrooms: 2
    • Full bathrooms: 2
    Rooms
    • Room types: []
    Heating
    • Forced Air
    Cooling
    • Central Air
    Appliances
    • Included: Dishwasher, Dryer, Freezer, Refrigerator, Washer
    • Laundry: In Unit
    Features
    • Flooring: Hardwood
    Interior area
    • Total interior livable area: 1,100 sqft

    Property

    Parking
    • Parking features: Detached
    • Details: Contact manager
    Features
    • Exterior features: Electricity not included in rent, Gas not included in rent, Heating system: Forced Air, Internet not included in rent, No Utilities included in rent, Water not included in rent
    • Fencing: Fenced Yard
    Details
    • Parcel number: 101003254040

    Construction

    Type & style
    • Home type: SingleFamily
    • Property subtype: Single Family Residence

    Community & HOA

    Community
    • Deposit fee: $2,250
    Location
    • Region: Sterling Heights

    Financial & listing details

    • Price per square foot: $251/sqft
    • Tax assessed value: $258,400
    • Annual tax amount: $6,532
    • Date on market: 11/21/2024
    • Date available: 12/01/2024
    • Lease term: 1 Year

    Price history

    DateEventPrice
    11/17/2024Listing removed$284,000$258/sqft
    Source: Realcomp II #20240083625 Report a problem
    11/7/2024Listed for sale$284,000+37.5%$258/sqft
    Source: Realcomp II #20240083625 Report a problem
    10/7/2022Sold$206,500-6.1%$188/sqft
    Source: Realcomp II #20221041957 Report a problem
    9/25/2022Pending sale$219,900$200/sqft
    Source: Realcomp II #20221041957 Report a problem
    9/15/2022Listed for sale$219,900$200/sqft
    Source: Realcomp II #20221041957 Report a problem

    Public tax history

    YearProperty taxesTax assessment
    2025$6,532 +5.4%$129,200 +6.3%
    2024$6,197 +166%$121,500 +10.6%
    2023$2,330 +2.1%$109,900 +10.3%
    2022$2,282 $99,600 +9.3%
    2021-- $91,100 +4.2%
    2020-- $87,400 +7.8%
    2019-- $81,100 +6.4%
    2018$2,015 $76,200 +3.8%
    2017-- $73,400
    2016-- $73,400 +7.6%
    2015-- $68,200 +27.2%
    2014-- $53,600
    2012-- --
    2009-- --
    2001$1,410 +3.4%$49,200 +3.1%
    2000$1,364 $47,700
    Find assessor info on the county website

    Neighborhood: 48314

    Nearby schools

    GreatSchools rating
    Get a cash offer in 3 minutes
    Find out how much your home could sell for in as little as 3 minutes with a no-obligation cash offer.
    Estimated market value
    $276,000
    Get a cash offer in 3 minutes
    Find out how much your home could sell for in as little as 3 minutes with a no-obligation cash offer.
    Estimated market value
    $276,000