Skip main navigation
Sold
  • $370,600

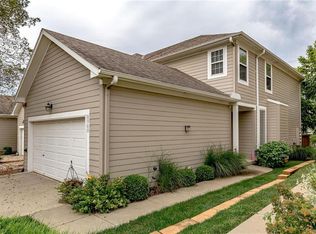
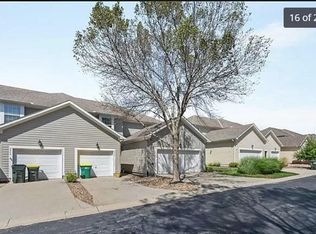
    8958 Boehm Dr, Lenexa, KS 66219

    4beds
    2,004sqft
    Townhouse
    Built in 2004
    2,129 Square Feet Lot
    $370,600 Zestimate®
    $185/sqft
    $2,964 Estimated rent

    Home value

    $370,600

    $352,000 - $389,000

    $2,964/mo

    Zestimate® history
    Loading
    Loading...

    Owner options

    List your home for rent

    $2,964/mo

    Rent Zestimate®

    Find your next renter with Zillow Rental Manager. Plus, with online applications, you can quickly screen prospective tenants – for free.

    Learn more

    $2,964/mo

    Rent Zestimate®

    Refinance and save

    $2,648/mo

    Est. payment

    Refinancing to a lower rate could help reduce your monthly payments and save thousands over the life of the loan.

    See today's rates

    $2,648/mo

    Est. payment

    Explore your selling options

    Work with a Zillow partner agent

    Leverage their expertise and Zillow's premium Showcase listings to get your home seen by more buyers.

    Get started

    List with your own agent

    Get your home in front of millions of buyers by listing it on Zillow.

    Learn how to do it

    Sell it yourself

    Take full control of how buyers see your home on Zillow by listing For Sale by Owner (FSBO).

    List your home

    What's special

    Private deckHuge family roomTile floorsEat-in kitchenAbundant storage roomPlenty of cabinet spaceMaster bedroom

    Beautifully updated and lovingly cared for townhome in the Village of Loiret. This home has it all! Main level offers beautiful hardwood floors, spacious entry, huge family room with fireplace, half bath, eat-in kitchen, quartz (suede) countertops, plenty of cabinet space and a door leading to private deck off the kitchen. Basement has additional bedroom and full bathroom. Basement also includes additional family room space, abundant storage room and a private home office. Master bedroom has an en suite bathroom that contains a huge walk in closet, tile floors, jacuzzi tub with shower and a double vanity. The third full bathroom is upstairs with 2 additional bedrooms. This home is very clean, well cared for and move in ready with all of todays decorative touches.

    This property is off market, which means it's not currently listed for sale or rent on Zillow. This may be different from what's available on other websites or public sources.

    Zillow last checked:

    Listing updated:

    Listing Provided by:

    Jake Zillner 913-963-7355,

    Baron Realty

    Bought with:

    Lisa Y Moore, SP00053464

    Compass Realty Group

    Source: Heartland MLS as distributed by MLS GRID,MLS#: 2438090MLS Logo

    Facts & features

    Interior

    Bedrooms & bathrooms
    • Bedrooms: 4
    • Bathrooms: 4
    • Full bathrooms: 3
    • 1/2 bathrooms: 1
    Dining room
    • Description: Eat-In Kitchen
    Heating
    • Natural Gas
    Cooling
    • Electric
    Appliances
    • Included: Dishwasher, Disposal, Dryer, Microwave, Refrigerator, Built-In Electric Oven, Washer
    • Laundry: Bedroom Level, Laundry Closet
    Features
    • Ceiling Fan(s), Custom Cabinets, Painted Cabinets, Pantry, Walk-In Closet(s)
    • Flooring: Carpet, Tile, Wood
    • Doors: Storm Door(s)
    • Windows: Thermal Windows
    • Basement: Basement BR,Finished,Interior Entry,Sump Pump
    • Number of fireplaces: 1
    • Fireplace features: Family Room
    Interior area
    • Total structure area: 2,004
    • Total interior livable area: 2,004 sqft
    • Finished area above ground: 1,504
    • Finished area below ground: 500

    Property

    Parking
    • Total spaces: 2
    • Parking features: Attached, Garage Faces Front
    • Attached garage spaces: 2
    Features
    • Patio & porch: Deck, Porch
    • Spa features: Bath
    Lot
    • Size: 2,129 sqft
    • Features: Corner Lot
    Details
    • Parcel number: IP838800000015

    Construction

    Type & style
    • Home type: Townhouse
    • Architectural style: Traditional
    • Property subtype: Townhouse
    Materials
    • Frame, Wood Siding
    • Roof: Composition
    Condition
    • Year built: 2004

    Utilities & green energy

    • Sewer: Public Sewer
    • Water: Public

    Community & neighborhood

    Location
    • Region: Lenexa
    • Subdivision: Loiret- Village of

    HOA & financial

    HOA
    • Has HOA: Yes
    • HOA fee: $330 monthly
    • Services included: Maintenance Structure, Curbside Recycle, Maintenance Grounds, Roof Repair, Snow Removal, Trash, Water
    • Association name: Barnds Brothers Home Assoc. Mgmt.

    Other

    Other facts
    • Listing terms: Cash,Conventional,FHA,VA Loan
    • Ownership: Private

    Price history

    DateEventPrice
    7/11/2023Sold--
    Source: Heartland MLS as distributed by MLS GRID #2438090 Report a problem
    6/12/2023Pending sale$350,000$175/sqft
    Source: Heartland MLS as distributed by MLS GRID #2438090 Report a problem
    6/9/2023Listed for sale$350,000+94.5%$175/sqft
    Source: Heartland MLS as distributed by MLS GRID #2438090 Report a problem
    10/23/2019Sold--
    Source: Agent Provided Report a problem
    7/23/2012Sold--
    Source: Heartland MLS as distributed by MLS GRID #1779684 Report a problem
    6/8/2012Price change$179,950-5.3%$90/sqft
    Source: RE/MAX Realty Suburban #1779684 Report a problem
    5/15/2012Listed for sale$189,950$95/sqft
    Source: RE/MAX Realty Suburban #1779684 Report a problem

    Public tax history

    YearProperty taxesTax assessment
    2025$4,444 +4.5%$40,745 +5.8%
    2024$4,253 +9.1%$38,525 +11.3%
    2023$3,898 +14.8%$34,604 +14.9%
    2022$3,396 $30,107 +4.1%
    2021-- $28,934 +9.4%
    2020$3,186 $26,450 +0.7%
    2019-- $26,278 +10.3%
    2018-- $23,828 +4.6%
    2017$2,860 -0.9%$22,770 +0.3%
    2016$2,887 -0.3%$22,713 -1%
    2015$2,896 +10.1%$22,954 +14.1%
    2013$2,631 +29.2%$20,125 +21.4%
    2012$2,037 +857.5%$16,583 -9.5%
    2010$213 -90.4%$18,331 -6.1%
    2009$2,209 -10.3%$19,527 -5.3%
    2008$2,462 -4.7%$20,613 -6.2%
    2007$2,582 +6.9%$21,977
    2006$2,416 $21,977 +47%
    2005-- $14,950

    Find assessor info on the county website

    Neighborhood: 66219

    Nearby schools

    GreatSchools rating
    Schools provided by the listing agent
    • Elementary: Sunflower
    • Middle: Westridge
    • High: SM West

    Source: Heartland MLS as distributed by MLS GRID. This data may not be complete. We recommend contacting the local school district to confirm school assignments for this home.

    Get a cash offer in 3 minutes
    Find out how much your home could sell for in as little as 3 minutes with a no-obligation cash offer.
    Estimated market value
    $370,600
    Get a cash offer in 3 minutes
    Find out how much your home could sell for in as little as 3 minutes with a no-obligation cash offer.
    Estimated market value
    $370,600