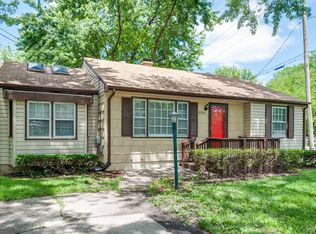
Nothing to do here except move right in & start enjoying this meticulously maintained ranch in the heart of Raytown! This adorable 2-bedroom, 1-bath home has been thoughtfully updated from top to bottom, offering the perfect blend of comfort, style, & convenience. Step inside to find fresh neutral paint, gleaming refinished hardwood floors, new carpet in the bedrooms, updated trim, & new LED lighting throughout. The seller truly thought of everything, even adding convenient USB outlets in the rooms & updating the electrical system for peace of mind. The beautifully refreshed kitchen features refinished cabinetry, all new hardware, & a functional layout that's ready for everyday living/entertaining. A former kitchen window was replaced with a door leading to the newer deck, creating easy access to the backyard & expanding your outdoor living space! Enjoy your morning coffee or evening gatherings while overlooking the huge, level lot, over a quarter acre at approximately 0.30 acres!! Newer fold-in windows throughout make cleaning simple and hassle-free! The updated bathroom adds a modern touch, and downstairs, the newly finished basement provides valuable additional living space and features fun color-changing LED lighting, making it perfect for a recreation room, home office, workout area, or media space.
Additional highlights include a 1-car garage with garage door opener, newer roof and siding, updated finishes throughout, and exceptional pride of ownership at every turn. Hard to find such a clean, stylish, and thoughtfully updated home for under $175,000 & this one offers incredible value with modern upgrades, a finished basement, and a large yard, all within walking distance to Laurel Hills Elementary. Don't miss your opportunity to call this one home!
Active
$172,500
8958 E 55th St, Raytown, MO 64133
2beds
1,355sqft
Single Family Residence
Built in 1953
0.3 Acres Lot
$-- Zestimate®
$127/sqft
$-- HOA
What's special
- 27 days |
- 323 |
- 31 |
Zillow last checked:
Listing updated:
Listed by:
Shanna Mackay 816-778-4274,
Premium Realty Group LLC
Source: Heartland MLS as distributed by MLS GRID,MLS#: 2623532

Loading...
Facts & features
Interior
Bedrooms & bathrooms
- Bedrooms: 2
- Bathrooms: 1
- Full bathrooms: 1
Bedroom 1
- Features: Carpet
- Level: First
- Dimensions: 10 x 12
Bedroom 2
- Features: Carpet
- Level: First
- Dimensions: 9 x 10
Bathroom 1
- Features: Ceramic Tiles, Shower Over Tub
- Level: First
Kitchen
- Features: Ceramic Tiles, Pantry
- Level: First
- Dimensions: 13 x 11
Living room
- Features: Wood Floor
- Level: First
- Dimensions: 16 x 12
Other
- Features: Vinyl
- Level: Basement
- Dimensions: 19 x 10
Recreation room
- Features: Vinyl
- Level: Basement
- Dimensions: 11 x 16
Heating
- Natural Gas
Cooling
- Has cooling: Yes
Appliances
- Included: Disposal, Refrigerator
- Laundry: In Basement
Features
- Pantry
- Flooring: Carpet, Tile, Wood
- Windows: Thermal Windows
- Basement: Finished,Interior Entry
- Has fireplace: No
Interior area
- Total structure area: 1,355
- Total interior livable area: 1,355 sqft
- Finished area above ground: 780
- Finished area below ground: 575
Property
Parking
- Total spaces: 1
- Parking features: Attached, Garage Faces Front
- Attached garage spaces: 1
Features
- Patio & porch: Deck
- Fencing: Metal
Lot
- Size: 0.3 Acres
- Features: Level
Details
- Additional structures: Shed(s)
- Parcel number: 32820120600000000
Construction
Type & style
- Home type: SingleFamily
- Property subtype: Single Family Residence
Materials
- Vinyl Siding
- Roof: Composition
Condition
- Year built: 1953
Utilities & green energy
- Sewer: Public Sewer
- Water: Public
Community & HOA
Community
- Subdivision: New Haven
HOA
- Has HOA: No
Location
- Region: Raytown
Financial & listing details
- Price per square foot: $127/sqft
- Tax assessed value: $93,130
- Annual tax amount: $1,607
- Date on market: 6/11/2026
- Listing terms: Cash,Conventional,FHA,VA Loan
- Ownership: Private
Estimated market value
Not available
Estimated sales range
Not available
Not available
Price history
| Date | Event | Price |
|---|---|---|
| 6/16/2026 | Listed for sale | $172,500$127/sqft |
Source: | ||
| 6/4/2026 | Pending sale | $172,500$127/sqft |
Source: | ||
| 6/3/2026 | Listed for sale | $172,500$127/sqft |
Source: | ||
Public tax history
| Year | Property taxes | Tax assessment |
|---|---|---|
| 2025 | $1,607 +12.9% | $17,695 +12.1% |
| 2024 | $1,424 +0.7% | $15,780 |
| 2023 | $1,414 -1.1% | $15,780 +3.8% |
| 2022 | $1,430 -0.3% | $15,200 |
| 2021 | $1,435 -1.4% | $15,200 -0.4% |
| 2020 | $1,455 +0.5% | $15,268 |
| 2019 | $1,447 | $15,268 +14.9% |
| 2018 | $1,447 +15.6% | $13,288 |
| 2017 | $1,252 +5.9% | $13,288 +2.6% |
| 2016 | $1,182 +2.1% | $12,955 +3% |
| 2014 | $1,158 +0.1% | $12,578 |
| 2013 | $1,157 +0.1% | $12,578 |
| 2012 | $1,156 +40.4% | $12,578 |
| 2011 | $823 +1.5% | $12,578 +40.7% |
| 2010 | $811 -8.2% | $8,938 |
| 2009 | $883 +12.3% | $8,938 -16% |
| 2008 | $787 -0.3% | $10,640 |
| 2007 | $789 +6.8% | $10,640 |
| 2006 | $739 -13.5% | $10,640 |
| 2005 | $854 0% | $10,640 -9.8% |
| 2004 | $854 +11.6% | $11,798 |
| 2003 | $765 +0.1% | $11,798 +15% |
| 2002 | $764 +11.5% | $10,259 |
| 2001 | $686 | $10,259 |
Find assessor info on the county website
Monthly payment
Est. payment$--/mo
Payment breakdown
Explore the cost of this home by adjusting the details. Changes won't be saved.All calculations are estimates and provided by Zillow, Inc. for informational purposes only. Actual amounts may vary.
HOA fees may include property taxes on listings classified as Co-Ops. Contact the listing agent and/or owner for fee details.
Mortgage interest rates are dependent on a number of factors, including credit score, down payment, and repayment length. Interest rate data provided by Zillow Group Marketplace, Inc. as of 1/1/1970 from various mortgage lenders with which we have lead or other similar arrangements; the Estimated Payment is an average of those rates.
See how much you could borrow to make a competitive offer.
Climate risks
Neighborhood: 64133
Nearby schools
GreatSchools rating
- 6/10Laurel Hills Elementary SchoolGrades: K-5Distance: 0.1 mi
- 3/10Raytown Middle SchoolGrades: 6-8Distance: 1 mi
- 2/10Raytown Sr. High SchoolGrades: 9-12Distance: 1.2 mi
Schools provided by the listing agent
- Elementary: Laurel Hills
- Middle: Raytown
- High: Raytown
Source: Heartland MLS as distributed by MLS GRID. This data may not be complete. We recommend contacting the local school district to confirm school assignments for this home.
A local agent can set up tours, give advice and negotiate with sellers.
A local lender can help you make sure your offer is ready when you are.
- Missouri
- Jackson County
- Raytown
- 64133
- 8958 E 55th St