Skip main navigation
Sold for $510,000
  • $510,000

    8958 Via Tuscany Drive #8958, Boynton Beach, FL 33472

    2beds
    2,099sqft
    Single Family Residence
    Built in 2000
    7,405 Square Feet Lot
    $486,100 Zestimate®
    $243/sqft
    $3,875 Estimated rent

    Home value

    $486,100

    $447,000 - $530,000

    $3,875/mo

    Zestimate® history
    Loading
    Loading...

    Owner options

    List your home for rent

    $3,875/mo

    Rent Zestimate®

    Find your next renter with Zillow Rental Manager. Plus, with online applications, you can quickly screen prospective tenants – for free.

    Learn more

    $3,875/mo

    Rent Zestimate®

    Refinance and save

    $4,121/mo

    Est. payment

    Refinancing to a lower rate could help reduce your monthly payments and save thousands over the life of the loan.

    See today's rates

    $4,121/mo

    Est. payment

    Explore your selling options

    Work with a Zillow partner agent

    Leverage their expertise and Zillow's premium Showcase listings to get your home seen by more buyers.

    Get started

    List with your own agent

    Get your home in front of millions of buyers by listing it on Zillow.

    Learn how to do it

    Sell it yourself

    Take full control of how buyers see your home on Zillow by listing For Sale by Owner (FSBO).

    List your home

    What's special

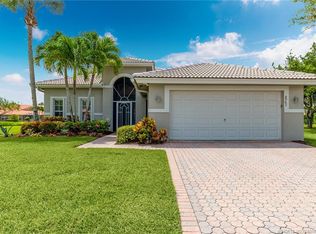
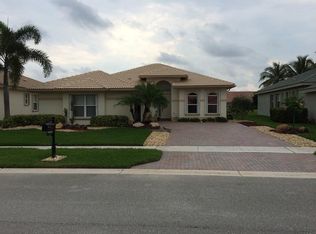
    OWNER MOTIVATED! Picture Perfect 2 br plus den, great room floor plan on a prime and very private oversized lake lot. Immaculate and tastefully done with an abundance of living space! This home is perfect for entertaining with a large kitchen that features lots of counter space and cabinet storage as well as a generous sized formal dining room. The appliances were purchased in 2017 and the A/C was installed in 2019. Wiring for a generator was added, accordion shutters, and crown molding. The oversized extended screened patio is so private with extra land between you and your neighbors. Additionally the beautifully designed landscaping adds even more to this peaceful and serine Eastern lake view. Venetian Isles is the latest rage! Resort living at its finest! Brand New & exquisite (MORE) clubhouse is not only stunningly gorgeous but truly has it all! First you have an elegant lobby with an elevator that brings you to an upper level lounge and rooftop bar that leads out to a fabulous rooftop patio. The entire indoor and outdoor upper level overlooks the pools, lake cabanas and veranda. Then on the main level you'll find the restaurant, card rooms, library, billiards, arts and crafts center, fabulous new social hall with brand new stage and sound booth and more. The new fitness center offers state of the art equipment, yoga room, weight training, aerobics, and more. Outdoors you have a resistance pool, Olympic pool, jacuzzi, bocce ball, pickleball, and tennis.

    Zillow last checked:

    Listing updated:

    Listed by:

    Debra Simon Debrarealty@gmail.com,

    The Keyes Company

    Bought with:

    Karyn B Shapiro PA, 3159793

    RE/MAX Direct

    Source: BeachesMLS,MLS#: R10933879MLS LogoOriginating MLS: BeachesMLS

    Facts & features

    Interior

    Bedrooms & bathrooms
    • Bedrooms: 2
    • Bathrooms: 2
    • Full bathrooms: 2
    • Main level bathrooms: 2
    • Main level bedrooms: 2
    Primary bedroom
    • Level: Main
    • Area: 234
    • Dimensions: 18 X 13
    Bedroom 2
    • Level: Main
    • Area: 130
    • Dimensions: 13 X 10
    Den
    • Level: Main
    • Area: 110
    • Dimensions: 11 X 10
    Dining room
    • Level: Main
    • Area: 168
    • Dimensions: 14 X 12
    Family room
    • Level: Main
    • Area: 390
    • Dimensions: 26 X 15
    Kitchen
    • Level: Main
    • Area: 195
    • Dimensions: 15 X 13
    Living room
    • Level: Main
    • Area: 169
    • Dimensions: 13 X 13
    Utility room
    • Level: Main
    • Area: 60
    • Dimensions: 10 X 6
    Heating
    • Central, Electric
    Cooling
    • Central Air, Electric
    Appliances
    • Included: Dryer, Dishwasher, Electric Range, Electric Water Heater, Disposal, Microwave, Refrigerator, Water Heater, Washer
    • Laundry: Inside, Laundry Closet
    Features
    • Built-in Features, Bathtub, Cathedral Ceiling(s), Dining Area, Separate/Formal Dining Room, Dual Sinks, Entrance Foyer, Eat-in Kitchen, Garden Tub/Roman Tub, Jetted Tub, Pantry, Soaking Tub, Separate Shower, Vaulted Ceiling(s), Walk-In Closet(s)
    • Flooring: Ceramic Tile
    • Windows: Arched, Blinds, Drapes, Sliding
    Interior area
    • Total structure area: 2,714
    • Total interior livable area: 2,099 sqft

    Property

    Parking
    • Total spaces: 2
    • Parking features: Attached, Garage, Garage Door Opener
    • Attached garage spaces: 2
    Features
    • Levels: One
    • Stories: 1
    • Entry location: Entry Level Living Area Y
    • Patio & porch: Covered, Patio, Screened
    • Exterior features: Outdoor Living Area
    • Pool features: Association
    • Has spa: Yes
    • Has view: Yes
    • View description: Lake
    • Has water view: Yes
    • Water view: Lake
    • Waterfront features: Lake Front
    Lot
    • Size: 7,405 Square Feet
    • Features: Sprinklers Automatic, < 1/4 Acre
    Details
    • Parcel number: 00424517030000520
    • Zoning: RT

    Construction

    Type & style
    • Home type: SingleFamily
    • Architectural style: Mediterranean,Ranch
    • Property subtype: Single Family Residence
    Materials
    • Block
    • Roof: Concrete,Tile
    Condition
    • Resale
    • New construction: No
    • Year built: 2000
    Details
    • Builder model: San Marino

    Utilities & green energy

    • Utilities for property: Cable Available

    Community & HOA

    Community
    • Features: Home Owners Association, Gated, Property Manager On-Site
    • Security: Security System, Gated with Guard, Gated Community, Security Guard
    • Senior community: Yes
    • Subdivision: Venetian Isles
    HOA
    • Has HOA: Yes
    • Amenities included: Bocce Court, Billiard Room, Clubhouse, Fitness Center, Library, Pool, Putting Green(s), Restaurant, Sauna, Spa/Hot Tub, Sidewalks, Tennis Court(s)
    • Services included: Common Areas, Cable TV, Maintenance Grounds, Recreation Facilities, Security, Internet
    • HOA fee: $612 monthly
    Location
    • Region: Boynton Beach

    Financial & listing details

    • Price per square foot: $243/sqft
    • Annual tax amount: $4,047
    • Date on market: 12/7/2023
    • Cumulative days on market: 38 days
    • Listing terms: Cash

    Price history

    DateEventPrice
    1/31/2024Sold$510,000-2.9%$243/sqft
    Source: BeachesMLS #R10933879 Report a problem
    12/20/2023Contingent$525,000$250/sqft
    Source: BeachesMLS #RX-10933879 Report a problem
    12/7/2023Price change$525,000-4.4%$250/sqft
    Source: BeachesMLS #RX-10933879 Report a problem
    11/16/2023Price change$549,000-1.8%$262/sqft
    Source: BeachesMLS #RX-10933879 Report a problem
    11/7/2023Listed for sale$559,000$266/sqft
    Source: BeachesMLS #RX-10933879 Report a problem

    Public tax history

    Tax history is unavailable.

    Neighborhood: 33472

    Nearby schools

    GreatSchools rating
    Get a cash offer in 3 minutes
    Find out how much your home could sell for in as little as 3 minutes with a no-obligation cash offer.
    Estimated market value
    $486,100
    Get a cash offer in 3 minutes
    Find out how much your home could sell for in as little as 3 minutes with a no-obligation cash offer.
    Estimated market value
    $486,100