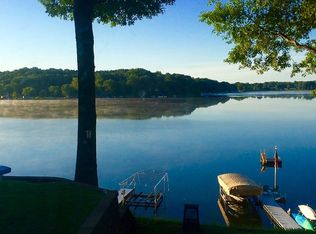
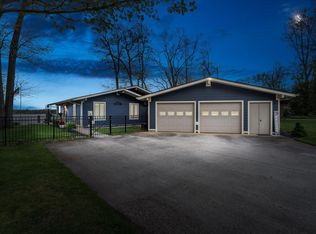
Completely turn-key & fully furnished lake home with all the amenities. High end gourmet kitchen with white oversized cabinetry , vaulted ceilings, granite countertops, stainless steel appliances, large dining and cooking island all with 30 feet of windows viewing this gorgeous lake. Kitchen also has large dining table & and a cozy brick fireplace with gas log insert. Both masonry fireplaces are gas log or both can be converted back to wood burning if desired. Large Living and Dining room with sectional couch, recliners, built-in TV & entertainment center, vaulted ceiling and large wet bar & built-in cabinetry. Need even more space? The walkout lower level has a family room with another fireplace plus a lakeside enclosed porch.Main floor full bath and primary bedroom with half bath. Lower level has its own bath and two more bedrooms. Large mechanical room , 200 amp electric service, & upgraded HVAC system. Recent roof and gutters installed as well as some new appliances. Remodeled bathrooms throughout including granite vanities. Upgraded landscaping includes hillside water fall. Lake water is pumped to the top and trickles down and back into the lake for both a visual and audible experience rarely matched. At night time turn on the waterfall lighting for even more magical moments (photos forthcoming). Truly, one of kind! New comprehensive alarm system including temp and water warnings. Open floor plan with kitchen, dining, & vaulted ceilings. Abundant Andersen windows and skylights. Hi-efficiency natural gas HVAC, large holding tank.Attached 2-car garage with interior dry walled to finish. Generac 10kW stand-by generator system powered with natural gas in the event of electric outage. Big Cedar is a crystal clear 269 acre all-sport lake. It is the 2nd deepest lake in the region estimated at 84' max lake depth. Should have walleye, pike, and bass plus other pan fish. I've personally owned one home and built two others on this lake, so if I have invested substantially on a lake, it should be a great inland lake! Lines drawn on photos do not represent a survey. Any room measurements are estimated as well as SF. Property taxes quoted are for 2024 are based on a non-homestead rate, and do not necessarily represent what next owner will pay based on uncapping of taxable value at point of sale and/or principle residence status. SF includes 776' SF of finished lower level area.
Sold for $750,000
$750,000
89589 Shorelane Dr, Lawton, MI 49065
4beds
2,852sqft
Single Family Residence
Built in ----
7,500 Square Feet Lot
$784,900 Zestimate®
$263/sqft
$3,276 Estimated rent
Home value
$784,900
$526,000 - $1.16M
$3,276/mo
Zestimate® history
Owner options
List your home for rent
$3,276/mo
Rent Zestimate®
Find your next renter with Zillow Rental Manager. Plus, with online applications, you can quickly screen prospective tenants – for free.
$3,276/mo
Rent Zestimate®
Refinance and save
$3,958/mo
Est. payment
Refinancing to a lower rate could help reduce your monthly payments and save thousands over the life of the loan.
$3,958/mo
Est. payment
Explore your selling options
Work with a Zillow partner agent
Leverage their expertise and Zillow's premium Showcase listings to get your home seen by more buyers.
Get startedList with your own agent
Get your home in front of millions of buyers by listing it on Zillow.
Learn how to do itSell it yourself
Take full control of how buyers see your home on Zillow by listing For Sale by Owner (FSBO).
List your homeWhat's special
Cozy brick fireplaceMasonry fireplacesHi-efficiency natural gas hvacLakeside enclosed porchOpen floor planWalkout lower levelRemodeled bathrooms
Zillow last checked:
Listing updated:
Listed by:
Tom Jerdon 269-782-4000,
Jerdon Real Estate, Inc.
Bought with:
Non-member Agent
Non-Member Office
Source: My State MLS,MLS#: 11494619
Facts & features
Interior
Bedrooms & bathrooms
- Bedrooms: 4
- Bathrooms: 3
- Full bathrooms: 2
- 1/2 bathrooms: 1
Rooms
- Room types: Bonus Room, Breakfast Room, Dining Room, Family Room, First Floor Bathroom, First Floor Master Bedroom, Kitchen, Laundry Room, Living Room, Master Bedroom, Walk-in Closet
Kitchen
- Features: Open, Granite Counters
Basement
- Area: 0
Heating
- Natural Gas, Forced Air
Cooling
- Central
Appliances
- Included: Dishwasher, Disposal, Dryer, Refrigerator, Microwave, Oven, Washer, Water Heater, Stainless Steel Appliances
Features
- Flooring: Hardwood, Carpet, Tile
- Basement: Partial,Partially Finished,Bedrooms(2),Bathrooms(1)
- Number of fireplaces: 2
- Furnished: Yes
Interior area
- Total structure area: 2,852
- Total interior livable area: 2,852 sqft
- Finished area above ground: 2,852
Property
Parking
- Total spaces: 2
- Parking features: Driveway, Attached
- Garage spaces: 2
- Has uncovered spaces: Yes
Features
- Stories: 1
- Patio & porch: Patio, Enclosed Porch, Deck
- Has view: Yes
- View description: Lake
- Has water view: Yes
- Water view: Lake
- Waterfront features: Waterfront, Lake
- Body of water: Big Cedar Lakefront
Lot
- Size: 7,500 Square Feet
Details
- Additional structures: Shed(s)
- Parcel number: 801607001000
- Lease amount: $0
Construction
Type & style
- Home type: SingleFamily
- Architectural style: Ranch
- Property subtype: Single Family Residence
Materials
- Frame, Brick Siding, Wood Siding
- Roof: Asphalt
Condition
- New construction: No
- Year built: 0
Utilities & green energy
- Electric: Amps(200)
- Sewer: Municipal
- Water: Well
- Utilities for property: Naturl Gas Available
Community & HOA
Community
- Security: Alarm
- Subdivision: Cornish Shores
HOA
- Has HOA: No
Location
- Region: Lawton
Financial & listing details
- Price per square foot: $263/sqft
- Tax assessed value: $628,000
- Annual tax amount: $11,602
- Date on market: 5/12/2025
- Date available: 05/11/2025
- Listing agreement: Exclusive
Price history
| Date | Event | Price |
|---|---|---|
| 10/9/2025 | Sold | $750,000-6%$263/sqft |
Source: My State MLS #11494619 Report a problem | ||
| 9/24/2025 | Contingent | $798,000$280/sqft |
Source: My State MLS #11494619 Report a problem | ||
| 7/24/2025 | Price change | $798,000-3.6%$280/sqft |
Source: My State MLS #11494619 Report a problem | ||
| 5/12/2025 | Listed for sale | $828,000+109.6%$290/sqft |
Source: My State MLS #11494619 Report a problem | ||
| 4/17/2009 | Sold | $395,000$138/sqft |
Source: Public Record Report a problem | ||
Public tax history
| Year | Property taxes | Tax assessment |
|---|---|---|
| 2025 | $11,602 +3.2% | $314,000 +6.4% |
| 2024 | $11,242 +5.3% | $295,200 +13.4% |
| 2023 | $10,679 | $260,400 -2.6% |
| 2022 | -- | $267,400 +14.8% |
| 2021 | -- | $232,900 +0.6% |
| 2020 | -- | $231,600 +5.3% |
| 2018 | -- | $219,900 +15.6% |
| 2017 | $5,113 -0.1% | $190,200 +12.1% |
| 2016 | $5,118 -1.1% | $169,600 |
| 2015 | $5,174 -0.7% | $169,600 -1.5% |
| 2014 | $5,209 | $172,100 -2% |
| 2013 | -- | $175,700 +1.5% |
| 2012 | -- | $173,100 -0.4% |
| 2011 | -- | $173,800 -11.7% |
| 2010 | -- | $196,900 -20.9% |
| 2009 | -- | $249,000 +20.1% |
| 2008 | -- | $207,400 +10.7% |
| 2007 | -- | $187,300 -9.9% |
| 2006 | -- | $207,900 +30.8% |
| 2005 | -- | $159,000 -14.2% |
| 2004 | -- | $185,300 +0.4% |
| 2003 | -- | $184,600 +0.1% |
| 2002 | -- | $184,500 +10% |
| 2001 | -- | $167,700 |
Find assessor info on the county website
Neighborhood: 49065
Nearby homes
- $524,800-- bd-- ba-- sqft89615 Shorelane Dr, Lawton, MI 49065Off Market
- $554,6005 bd3 ba1.6k sqft89543 Shorelane Dr, Lawton, MI 49065Off Market
- $828,8005 bd4 ba3.9k sqft89677 Shorelane Dr, Lawton, MI 49065Off Market

- $670,0003 bd3 ba2.1k sqft89513 Shorelane Dr, Lawton, MI 49065Sold
- $264,100-- bd-- ba-- sqft89513 Shorelane Dr, Lawton, MI 49065Off Market
- $145,800-- bd-- ba-- sqft89721 Shorelane Dr, Lawton, MI 49065Off Market
- $306,900-- bd-- ba-- sqft89570 Shorelane Dr, Lawton, MI 49065Off Market
- $330,6003 bd2 ba1.3k sqft89618 Shorelane Dr, Lawton, MI 49065Off Market
Nearby schools
GreatSchools rating
- 8/10Lawton Elementary SchoolGrades: PK-4Distance: 5.3 mi
- 6/10Lawton High SchoolGrades: 8-12Distance: 5.4 mi
- 6/10Lawton Middle SchoolGrades: 5-8Distance: 5.4 mi
Schools provided by the listing agent
- District: Lawton Community School District
Source: My State MLS. This data may not be complete. We recommend contacting the local school district to confirm school assignments for this home.
Get a cash offer in 3 minutes
Find out how much your home could sell for in as little as 3 minutes with a no-obligation cash offer.
Estimated market value
$784,900
Get a cash offer in 3 minutes
Find out how much your home could sell for in as little as 3 minutes with a no-obligation cash offer.
Estimated market value
$784,900
- Michigan
- Van Buren County
- Lawton
- 49065
- 89589 Shorelane Dr
