Skip main navigation
Off market
  • $459,200

    8959 N Canal Dr, Cheboygan, MI 49721

    4beds
    3baths
    3,900sqft
    SingleFamily
    Built in 1969
    1.13 Acres Lot
    $459,200 Zestimate®
    $118/sqft
    $3,513 Estimated rent

    Home value

    $459,200

    $395,000 - $523,000

    $3,513/mo

    Zestimate® history
    Loading
    Loading...

    Owner options

    List your home for rent

    $3,513/mo

    Rent Zestimate®

    Find your next renter with Zillow Rental Manager. Plus, with online applications, you can quickly screen prospective tenants – for free.

    Learn more

    $3,513/mo

    Rent Zestimate®

    Refinance and save

    $2,824/mo

    Est. payment

    Refinancing to a lower rate could help reduce your monthly payments and save thousands over the life of the loan.

    See today's rates

    $2,824/mo

    Est. payment

    Explore your selling options

    Work with a Zillow partner agent

    Leverage their expertise and Zillow's premium Showcase listings to get your home seen by more buyers.

    Get started

    List with your own agent

    Get your home in front of millions of buyers by listing it on Zillow.

    Learn how to do it

    Sell it yourself

    Take full control of how buyers see your home on Zillow by listing For Sale by Owner (FSBO).

    List your home

    What's special

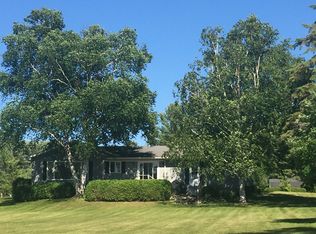
    One of the nicest homes along the inland waterway situated on the back side of Strawberry Island for serenity. Features fruit trees and numerous flower gardens. Spacious deck for your entertaining. Master suite with your own access to the deck for your morning coffee. Sauna to help get rid of those aches and pains, updated kitchen appliances for the chef in your family. Original family during the entire life of this home. Many a happy memory has been created here and there is time for many more with your family. Home also boasts a 90 foot dock where the owner docked his 35 foot cabin cruiser.Plenty of room for all of your water toys. This home was designed for the modern family. You can store your toys in the heated garage and utilize the large workshop located in the lower level.

    This property is off market, which means it's not currently listed for sale or rent on Zillow. This may be different from what's available on other websites or public sources.

    Facts & features

    Interior

    Bedrooms & bathrooms
    • Bedrooms: 4
    • Bathrooms: 3
    Heating
    • Baseboard, Other, Gas
    Appliances
    • Laundry: Lower Level
    Features
    • Smoke Detector, Vaulted Ceilings, Fireplace, Sauna, Doorwall, Humidifier
    Interior area
    • Total interior livable area: 3,900 sqft

    Property

    Lot
    • Size: 1.13 Acres
    Details
    • Parcel number: 105L2900003000

    Construction

    Type & style
    • Home type: SingleFamily
    Condition
    • Year built: 1969

    Utilities & green energy

    • Sewer: Septic

    Community & neighborhood

    Location
    • Region: Cheboygan

    Other

    Other facts
    • Rooms: Living Room Level: 1st
    • Rooms: Dining Room Level: 1st
    • Rooms: Kitchen Level: 1st
    • Road: Paved, Maintained
    • Appliances & Equipmt: Blinds, Range/Oven, Refrigerator, Garbage Disposal
    • Interior Features: Smoke Detector, Vaulted Ceilings, Fireplace, Sauna, Doorwall, Humidifier
    • Exterior Features: Landscaped, Deck, Workshop, Paved Driveways, Dock
    • Construction: Frame
    • Type: Residential Water
    • Rooms: Bedroom 1 Level: 1st
    • Rooms: Bedroom 2 Level: 1st
    • Water: Well
    • Sewer: Septic
    • Township: Benton
    • Other Rooms: Family Room, Master Suite, Formal Dining, Workshop
    • Waterfront: Yes
    • Heating/Air: Natural Gas, Baseboard, Hot Water
    • Exterior: Wood, Brick
    • Accessibility: Covered Entrance, 36' Entrance Door
    • Foundation: Basement
    • Basment Specifics: Full, Part/Finished, Walkout
    • Frontage: Inland Waterway
    • Lake/Rvr/Creek/Strm: Cheboygan River
    • SqFt Source: Old MLS
    • Rooms: Bedroom 4 Level: lower
    • Laundry: Lower Level
    • Rooms: Family Room Level: lower
    • Rooms: Room 1 Level: lower
    • Handicap Access: Yes
    • Rooms: Utility Room Level: lower
    • Rooms: Bedroom 3 Level: Lower
    • Rooms: Room 2 Level: lower

    Price history

    DateEventPrice
    12/23/2020Sold$245,000$63/sqft
    Source: Public Record Report a problem
    7/26/2019Sold$245,000-1.8%$63/sqft
    Source: WWMLS #313909 Report a problem
    7/24/2019Pending sale$249,500$64/sqft
    Source: RE/MAX NORTH #313909 Report a problem
    6/20/2019Price change$249,500-2.2%$64/sqft
    Source: RE/MAX NORTH #313909 Report a problem
    10/15/2018Price change$255,200-5.3%$65/sqft
    Source: RE/MAX North #313909 Report a problem
    6/5/2018Listed for sale$269,500-2%$69/sqft
    Source: RE/MAX NORTH #313909 Report a problem
    12/22/2017Listing removed$275,000$71/sqft
    Source: Alpine Realty Group Indian River #308868 Report a problem
    8/7/2017Price change$275,000-5.5%$71/sqft
    Source: Alpine Realty Group Indian River #308868 Report a problem
    6/23/2017Listed for sale$291,000+4%$75/sqft
    Source: Alpine Realty Group #308868 Report a problem
    5/13/2017Listing removed$279,900$72/sqft
    Source: EXIT REALTY PREMIER #298723 Report a problem
    11/21/2016Price change$279,900-6.7%$72/sqft
    Source: EXIT Realty Premier #298723 Report a problem
    8/13/2016Price change$299,900-7.7%$77/sqft
    Source: EXIT Realty Premier #298723 Report a problem
    7/6/2016Price change$325,000-7%$83/sqft
    Source: EXIT Realty Premier #298723 Report a problem
    8/10/2015Listed for sale$349,500$90/sqft
    Source: EXIT Realty Premier #298723 Report a problem

    Public tax history

    YearProperty taxesTax assessment
    2025$3,770 +5%$283,700 +4.6%
    2024$3,590 +2.4%$271,100 +25%
    2023$3,507 +2.7%$216,900 +21.8%
    2022$3,416 $178,100 +10.7%
    2021-- $160,900 +2.6%
    2020-- $156,800 +0.9%
    2019-- $155,400 +2.7%
    2018-- $151,300 +8.9%
    2017-- $138,900 +2.6%
    2016-- $135,400 -9%
    2015-- $148,800 -2.6%
    2014-- $152,800 +5.2%
    2012-- $145,200 -1.9%
    2011-- $148,000 -15.2%
    2010-- $174,600

    Find assessor info on the county website

    Neighborhood: 49721

    Nearby schools

    GreatSchools rating
    Schools provided by the listing agent
    • Elementary: ''''Cheboygan
    • High: Cheboygan
    • District: Cheboygan Area

    Source: The MLS. This data may not be complete. We recommend contacting the local school district to confirm school assignments for this home.

    Get pre-qualified for a loan
    At Zillow Home Loans, we can pre-qualify you in as little as 5 minutes with no impact to your credit score.

    An equal housing lender. NMLS #10287.