Skip main navigation
Sold
  • $531,700

    8959 Pictured Rock Dr, Byron Center, MI 49315

    3beds
    2,330sqft
    Single Family Residence
    Built in 2016
    0.35 Acres Lot
    $531,700 Zestimate®
    $228/sqft
    $3,031 Estimated rent

    Home value

    $531,700

    $494,000 - $574,000

    $3,031/mo

    Zestimate® history
    Loading
    Loading...

    Owner options

    List your home for rent

    $3,031/mo

    Rent Zestimate®

    Find your next renter with Zillow Rental Manager. Plus, with online applications, you can quickly screen prospective tenants – for free.

    Learn more

    $3,031/mo

    Rent Zestimate®

    Refinance and save

    $3,554/mo

    Est. payment

    Refinancing to a lower rate could help reduce your monthly payments and save thousands over the life of the loan.

    See today's rates

    $3,554/mo

    Est. payment

    Explore your selling options

    Work with a Zillow partner agent

    Leverage their expertise and Zillow's premium Showcase listings to get your home seen by more buyers.

    Get started

    List with your own agent

    Get your home in front of millions of buyers by listing it on Zillow.

    Learn how to do it

    Sell it yourself

    Take full control of how buyers see your home on Zillow by listing For Sale by Owner (FSBO).

    List your home

    What's special

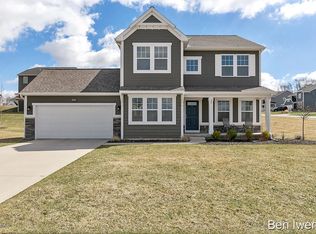
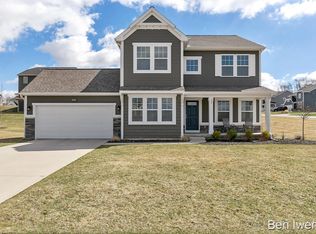
    Move-in ready home! Stonegate in Byron Center offers a unique opportunity to own a new home in one of the most highly desired areas in greater Grand Rapids. The community features over 17 acres of preserved and protected park area offering many home sites with privacy and beautiful views. An open floor plan with a formal dining room and main floor master suite make this home ideal for families and entertaining. The large great room is open to the gorgeous kitchen, with beautiful cabinetry, granite countertops, tile backsplash and select stainless steel appliances complete with a center island. Dining room is steps away from kitchen and great for more formal meals. Main floor master has a private full bath and walk in closet. Laundry and powder rooms complete the main floor. 2 spacious bedrooms, an open space game room and full bath create an upper level with style and function. Walkout basement has bath roughed in for ease of possible future finishing. Large deck creates an outdoor living space.

    This property is not currently displayed as for sale or rent on Zillow. This may be different from what's on other websites or public sources.

    Zillow last checked:

    Listing updated:

    Listed by:

    Michael L McGivney 269-210-2125,

    Allen Edwin Realty LLC

    Bought with:

    David M VanderWoude, 6506045591

    RE/MAX of Grand Rapids (Wyomg)

    Source: MichRIC,MLS#: 17000385MLS Logo

    Facts & features

    Interior

    Bedrooms & bathrooms
    • Bedrooms: 3
    • Bathrooms: 3
    • Full bathrooms: 2
    • 1/2 bathrooms: 1
    • Main level bedrooms: 1
    Dining room
    • Description: Formal
    Heating
    • Forced Air
    Cooling
    • Central Air, SEER 13 or Greater
    Appliances
    • Included: Humidifier, Dishwasher, Disposal, Range
    Features
    • Center Island
    • Flooring: Laminate
    • Windows: Low-Emissivity Windows, Screens, Insulated Windows
    • Basement: Full,Walk-Out Access
    • Has fireplace: No
    Interior area
    • Total structure area: 2,330
    • Total interior livable area: 2,330 sqft
    • Finished area below ground: 0

    Property

    Parking
    • Total spaces: 2
    • Parking features: Attached
    • Garage spaces: 2
    Features
    • Stories: 2
    Lot
    • Size: 0.35 Acres
    • Dimensions: 100 x 130 x 100 x 130
    • Features: Corner Lot, Shrubs/Hedges
    Details
    • Parcel number: 412124301009
    • Zoning description: Residential

    Construction

    Type & style
    • Home type: SingleFamily
    • Architectural style: Traditional
    • Property subtype: Single Family Residence
    Materials
    • Stone, Vinyl Siding
    • Roof: Composition
    Condition
    • New Construction
    • New construction: Yes
    • Year built: 2016
    Details
    • Warranty included: Yes

    Utilities & green energy

    • Sewer: Public Sewer
    • Water: Public
    • Utilities for property: Phone Available, Natural Gas Available, Electricity Available, Cable Available, Natural Gas Connected
    Green energy
    • Indoor air quality: Low Flow Toilets

    Community & HOA

    HOA
    • Has HOA: Yes
    • HOA fee: $180 quarterly
    Location
    • Region: Byron Center

    Financial & listing details

    • Price per square foot: $228/sqft
    • Tax assessed value: $28,000
    • Annual tax amount: $1,352
    • Date on market: 1/4/2017
    • Listing terms: Cash,Conventional
    • Electric utility on property: Yes
    • Road surface type: Paved

    Price history

    DateEventPrice
    6/2/2017Sold$289,900$124/sqft
    Source: MichRIC #17000385 Report a problem

    Public tax history

    Tax history is unavailable.

    Neighborhood: 49315

    Nearby schools

    GreatSchools rating
    Get a cash offer in 3 minutes
    Find out how much your home could sell for in as little as 3 minutes with a no-obligation cash offer.
    Estimated market value
    $531,700
    Get a cash offer in 3 minutes
    Find out how much your home could sell for in as little as 3 minutes with a no-obligation cash offer.
    Estimated market value
    $531,700