Skip main navigation
Sold
  • $270,000

    8959 Sunbow Dr, Indianapolis, IN 46231

    3beds
    2,192sqft
    Residential, Single Family Residence
    Built in 1987
    8,276.4 Square Feet Lot
    $290,100 Zestimate®
    $123/sqft
    $2,215 Estimated rent

    Home value

    $290,100

    $276,000 - $305,000

    $2,215/mo

    Zestimate® history
    Loading
    Loading...

    Owner options

    List your home for rent

    $2,215/mo

    Rent Zestimate®

    Find your next renter with Zillow Rental Manager. Plus, with online applications, you can quickly screen prospective tenants – for free.

    Learn more

    $2,215/mo

    Rent Zestimate®

    Refinance and save

    $1,685/mo

    Est. payment

    Refinancing to a lower rate could help reduce your monthly payments and save thousands over the life of the loan.

    See today's rates

    $1,685/mo

    Est. payment

    Explore your selling options

    Work with a Zillow partner agent

    Leverage their expertise and Zillow's premium Showcase listings to get your home seen by more buyers.

    Get started

    List with your own agent

    Get your home in front of millions of buyers by listing it on Zillow.

    Learn how to do it

    Sell it yourself

    Take full control of how buyers see your home on Zillow by listing For Sale by Owner (FSBO).

    List your home

    What's special

    Brand new carpetingWalk-in closetLarge backyardBeautiful sunroomNewly painted kitchen cabinets
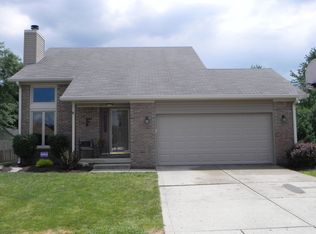
    Gorgeous Cape Cod style home with a beautiful sunroom giving ample natural light. Enjoy your mornings on your front porch, and evenings in the back yard around the fire pit. The large backyard is fully fenced in with a deck perfect for gatherings. 3 bedrooms and 2/1 baths with a walk-in closet in the primary suite. BRAND NEW CARPETING, and newly painted kitchen cabinets that compliment the subway tile backsplash.

    Zillow last checked:

    Listing updated:

    Listing Provided by:

    Christina Allis 765-427-2943,

    Maywright Property Co.

    Bought with:

    Javier Espinoza

    Hemrick Property Group Inc.

    Source: MIBOR as distributed by MLS GRID,MLS#: 21925632MLS Logo

    Facts & features

    Interior

    Bedrooms & bathrooms
    • Bedrooms: 3
    • Bathrooms: 3
    • Full bathrooms: 2
    • 1/2 bathrooms: 1
    • Main level bathrooms: 2
    • Main level bedrooms: 1
    Primary bedroom
    • Level: Main
    • Area: 176 Square Feet
    • Dimensions: 16x11
    Bedroom 2
    • Level: Upper
    • Area: 100 Square Feet
    • Dimensions: 10x10
    Bedroom 3
    • Level: Upper
    • Area: 140 Square Feet
    • Dimensions: 14x10
    Family room
    • Level: Main
    • Area: 320 Square Feet
    • Dimensions: 20x16
    Kitchen
    • Features: Vinyl
    • Level: Main
    • Area: 187 Square Feet
    • Dimensions: 17x11
    Living room
    • Level: Main
    • Area: 260 Square Feet
    • Dimensions: 20x13
    Heating
    • Has Heating (Unspecified Type)
    Cooling
    • Has cooling: Yes
    Appliances
    • Included: Dishwasher, Dryer, Disposal, Gas Water Heater, Electric Oven, Refrigerator, Washer
    Features
    • Attic Access, Walk-In Closet(s)
    • Windows: Windows Vinyl
    • Has basement: No
    • Attic: Access Only
    • Number of fireplaces: 1
    • Fireplace features: Wood Burning
    Interior area
    • Total structure area: 2,192
    • Total interior livable area: 2,192 sqft
    • Finished area below ground: 0

    Property

    Parking
    • Total spaces: 2
    • Parking features: Attached
    • Attached garage spaces: 2
    Features
    • Levels: Two
    • Stories: 2
    Lot
    • Size: 8,276 sqft
    Details
    • Parcel number: 491209112028000900

    Construction

    Type & style
    • Home type: SingleFamily
    • Architectural style: Cape Cod
    • Property subtype: Residential, Single Family Residence
    Materials
    • Wood Brick
    • Foundation: Block
    Condition
    • New construction: No
    • Year built: 1987

    Utilities & green energy

    • Water: Municipal/City

    Community & neighborhood

    Location
    • Region: Indianapolis
    • Subdivision: Sunset

    Price history

    DateEventPrice
    8/11/2023Sold$270,000-1.8%$123/sqft
    Source: MIBOR as distributed by MLS GRID #21925632 Report a problem
    7/15/2023Pending sale$275,000$125/sqft
    Source: MIBOR as distributed by MLS GRID #21925632 Report a problem
    7/3/2023Listed for sale$275,000$125/sqft
    Source: MIBOR as distributed by MLS GRID #21925632 Report a problem
    6/13/2023Pending sale$275,000$125/sqft
    Source: MIBOR as distributed by MLS GRID #21925632 Report a problem
    6/8/2023Listed for sale$275,000+79.7%$125/sqft
    Source: MIBOR as distributed by MLS GRID #21925632 Report a problem
    2/16/2018Sold$153,000$70/sqft
    Source: MIBOR as distributed by MLS GRID #21530206 Report a problem
    1/8/2018Pending sale$153,000$70/sqft
    Source: Carpenter Realtors, Inc. #21530206 Report a problem
    1/3/2018Listed for sale$153,000+11.3%$70/sqft
    Source: Carpenter, REALTORS� #21530206 Report a problem
    12/23/2015Sold$137,500-1.7%$63/sqft
    Source: Public Record Report a problem
    11/19/2015Pending sale$139,900$64/sqft
    Source: RealtyQwest, LLC #21372084 Report a problem
    10/6/2015Price change$139,900-2.1%$64/sqft
    Source: RealtyQwest, LLC #21372084 Report a problem
    9/30/2015Price change$142,9700%$65/sqft
    Source: RealtyQwest, LLC #21372084 Report a problem
    9/24/2015Price change$142,9750%$65/sqft
    Source: RealtyQwest, LLC #21372084 Report a problem
    9/16/2015Price change$142,9800%$65/sqft
    Source: RealtyQwest, LLC #21372084 Report a problem
    9/9/2015Price change$142,9850%$65/sqft
    Source: RealtyQwest, LLC #21372084 Report a problem
    9/2/2015Price change$142,9900%$65/sqft
    Source: RealtyQwest, LLC #21372084 Report a problem
    8/26/2015Price change$142,9950%$65/sqft
    Source: RealtyQwest, LLC #21372084 Report a problem
    8/20/2015Listed for sale$143,000$65/sqft
    Source: RealtyQwest, LLC #21372084 Report a problem

    Public tax history

    YearProperty taxesTax assessment
    2025$2,909 +6.2%$277,600 +9.1%
    2024$2,740 +3.1%$254,500 +8.4%
    2023$2,657 +8.4%$234,800 +4.4%
    2022$2,452 +8.6%$224,800 +23.1%
    2021$2,259 +4.4%$182,600 +7.9%
    2020$2,163 +22.1%$169,300 +4.1%
    2019$1,771 +1.3%$162,700 +6%
    2018$1,748 +2.5%$153,500 +3%
    2017$1,706 +7.1%$149,000 +5.7%
    2016$1,593 +20.2%$140,900 +6.3%
    2014$1,326 0%$132,600 +6.4%
    2013$1,326 $124,600 -6%
    2012$1,326 $132,600 -4.5%
    2011-- $138,900 +4.7%
    2010$1,327 -1.9%$132,700 -1.8%
    2009$1,352 $135,200 -6%
    2007-- $143,900 +3.6%
    2006-- $138,900 +11%
    2005-- $125,100 +13.3%
    2004-- $110,400
    2003-- $110,400 +44.9%
    2002-- $76,200 +200%
    2001-- $25,400
    2000-- $25,400

    Find assessor info on the county website

    Neighborhood: Chapel Hill-Ben Davis

    Nearby schools

    GreatSchools rating
    Get a cash offer in 3 minutes
    Find out how much your home could sell for in as little as 3 minutes with a no-obligation cash offer.
    Estimated market value
    $290,100
    Get a cash offer in 3 minutes
    Find out how much your home could sell for in as little as 3 minutes with a no-obligation cash offer.
    Estimated market value
    $290,100