Skip main navigation
Sold for $485,000
  • Listed by: REDFIN CORPORATION • Reyna Garcia • Contact: 909-789-4096
    Bought with: ROA California Inc
    $485,000

    8959 Wedgewood Ct, Hesperia, CA 92344

    4beds
    2,204sqft
    Single Family Residence
    Built in 2003
    8,000 Square Feet Lot
    $480,600 Zestimate®
    $220/sqft
    $3,001 Estimated rent

    Home value

    $480,600

    $437,000 - $529,000

    $3,001/mo

    Zestimate® history
    Loading
    Loading...

    Owner options

    List your home for rent

    $3,001/mo

    Rent Zestimate®

    Find your next renter with Zillow Rental Manager. Plus, with online applications, you can quickly screen prospective tenants – for free.

    Learn more

    $3,001/mo

    Rent Zestimate®

    Refinance and save

    $3,043/mo

    Est. payment

    Refinancing to a lower rate could help reduce your monthly payments and save thousands over the life of the loan.

    See today's rates

    $3,043/mo

    Est. payment

    Explore your selling options

    Work with a Zillow partner agent

    Leverage their expertise and Zillow's premium Showcase listings to get your home seen by more buyers.

    Get started

    List with your own agent

    Get your home in front of millions of buyers by listing it on Zillow.

    Learn how to do it

    Sell it yourself

    Take full control of how buyers see your home on Zillow by listing For Sale by Owner (FSBO).

    List your home

    What's special

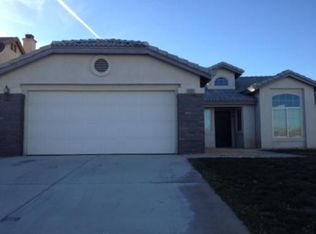
    Situated on a desirable corner lot, this spacious and well-designed home offers comfort, privacy, and an ideal layout for everyday living and entertaining. The inviting living room welcomes you with laminate flooring throughout the main living areas and plush carpeting in the bedrooms. Just off the foyer is a bedroom with an en suite bathroom. At the heart of the home, the spacious kitchen features stainless steel appliances, a large center island with bar seating, and opens seamlessly to the dining area and family room. The family room is anchored by a charming brick-framed fireplace with built-in media shelving for a cozy gathering area. A sliding door leads to the expansive covered patio, offering ample room for outdoor dining, play, BBQs, and entertaining. Two additional bedrooms and a full bathroom are located on one side of the home, while the oversized primary suite is privately situated on the opposite end. The primary retreat features a slider with direct patio access, a generous walk-in closet, and an en suite bathroom complete with dual-sink vanity, soaking tub, and separate shower. The backyard is designed for low-maintenance enjoyment with artificial turf and two side yards ideal for storage or a dog run. Additional highlights include a laundry room off the kitchen with direct access to the garage. Conveniently located near schools, shopping, dining options, and with easy access to the 15 freeway, this home offers space, functionality, and a prime location.

    Zillow last checked:

    Listing updated:

    Listed by:

    Reyna Garcia DRE #01342558 909-789-4096,

    REDFIN CORPORATION

    Bought with:

    Frank Sanchez, DRE #02233922

    ROA California Inc

    Source: CRMLS,MLS#: CV25276972MLS LogoOriginating MLS: California Regional MLS

    Facts & features

    Interior

    Bedrooms & bathrooms
    • Bedrooms: 4
    • Bathrooms: 3
    • Full bathrooms: 3
    • Main level bathrooms: 3
    • Main level bedrooms: 4
    Rooms
    • Room types: Family Room, Foyer, Kitchen, Laundry, Living Room, Primary Bedroom, Other
    Primary bedroom
    • Features: Primary Suite
    Bathroom
    • Features: Bathtub, Soaking Tub, Separate Shower, Tub Shower
    Family room
    • Features: Separate Family Room
    Kitchen
    • Features: Kitchen Island, Kitchen/Family Room Combo, Pots & Pan Drawers, Tile Counters
    Heating
    • Central
    Cooling
    • Central Air
    Appliances
    • Included: Dishwasher, Disposal, Gas Oven, Microwave, Refrigerator, Self Cleaning Oven
    • Laundry: Washer Hookup, Electric Dryer Hookup, Gas Dryer Hookup, Inside, Laundry Room
    Features
    • Breakfast Bar, Ceiling Fan(s), Furnished, Pantry, Entrance Foyer, Primary Suite, Walk-In Closet(s)
    • Flooring: Carpet, Laminate, Vinyl
    • Has fireplace: Yes
    • Fireplace features: Family Room
    • Furnished: Yes
    • Common walls with other units/homes: No Common Walls
    Interior area
    • Total interior livable area: 2,204 sqft

    Property

    Parking
    • Total spaces: 4
    • Parking features: Direct Access, Door-Single, Driveway, Garage Faces Front, Garage, Garage Door Opener
    • Attached garage spaces: 2
    • Uncovered spaces: 2
    Features
    • Levels: One
    • Stories: 1
    • Entry location: 1
    • Patio & porch: Concrete, Covered
    • Pool features: None
    • Spa features: None
    • Fencing: Wood
    • Has view: Yes
    • View description: Neighborhood
    Lot
    • Size: 8,000 Square Feet
    • Features: 0-1 Unit/Acre, Back Yard
    Details
    • Parcel number: 3057221480000
    • Special conditions: Standard

    Construction

    Type & style
    • Home type: SingleFamily
    • Property subtype: Single Family Residence
    Materials
    • Roof: Spanish Tile
    Condition
    • New construction: No
    • Year built: 2003

    Utilities & green energy

    • Sewer: Public Sewer
    • Water: Public

    Community & HOA

    Community
    • Features: Curbs, Suburban, Sidewalks
    Location
    • Region: Hesperia

    Financial & listing details

    • Price per square foot: $220/sqft
    • Tax assessed value: $287,825
    • Annual tax amount: $3,472
    • Date on market: 12/19/2025
    • Cumulative days on market: 59 days
    • Listing terms: Cash,Cash to New Loan,Conventional,FHA,Submit,VA Loan
    • Inclusions: Refrigerator, stove, mounted tvs & brackets, specific plants, security system
    • Exclusions: washer, dryer, outdoor play set

    Price history

    DateEventPrice
    5/21/2026Listing removed$3,400$2/sqft
    Source: CRMLS #CV26066184 Report a problem
    3/28/2026Listed for rent$3,400+142.9%$2/sqft
    Source: CRMLS #CV26066184 Report a problem
    3/16/2026Sold$485,000$220/sqft
    Source: CRMLS #CV25276972 Report a problem
    2/23/2026Contingent$485,000$220/sqft
    Source: CRMLS #CV25276972 Report a problem
    2/7/2026Price change$485,000-3%$220/sqft
    Source: CRMLS #CV25276972 Report a problem
    1/21/2026Listed for sale$499,900+101.6%$227/sqft
    Source: CRMLS #CV25276972 Report a problem
    7/27/2016Sold$248,000+1.4%$113/sqft
    Source: Public Record Report a problem
    6/9/2016Listed for sale$244,500+26.7%$111/sqft
    Source: Hopper Real Estate #472899 Report a problem
    9/16/2013Listing removed$1,400$1/sqft
    Source: Hopper Real Estate #433591 Report a problem
    9/7/2013Listed for rent$1,400$1/sqft
    Source: Hopper Real Estate #433591 Report a problem
    10/16/2003Sold$193,000$88/sqft
    Source: Public Record Report a problem

    Public tax history

    YearProperty taxesTax assessment
    2025$3,472 +2.3%$287,825 +2%
    2024$3,396 +1.2%$282,181 +2%
    2023$3,355 +2.4%$276,648 +2%
    2022$3,277 +2.1%$271,223 +2%
    2021$3,209 +1.3%$265,905 +1%
    2020$3,166 +2%$263,179 +2%
    2019$3,104 +1.9%$258,019 +2%
    2018$3,045 +1.8%$252,960 +2%
    2017$2,990 $248,000 +53.8%
    2016$2,990 +47.2%$161,237 +1.5%
    2015$2,031 +1.2%$158,815 +2%
    2014$2,006 $155,704 +0.5%
    2013-- $155,000 +19.2%
    2012-- $130,000
    2011-- $130,000
    2010-- $130,000 -22.6%
    2009-- $168,000 -19.4%
    2008-- $208,412 +2%
    2007-- $204,325 +2%
    2006-- $200,319 +2%
    2005-- $196,391 +2%
    2004-- $192,540
    Find assessor info on the county website

    Neighborhood: 92344

    Nearby schools

    GreatSchools rating
    Get a cash offer in 3 minutes
    Find out how much your home could sell for in as little as 3 minutes with a no-obligation cash offer.
    Estimated market value
    $480,600
    Get a cash offer in 3 minutes
    Find out how much your home could sell for in as little as 3 minutes with a no-obligation cash offer.
    Estimated market value
    $480,600