This Savannah floorplan has a finished basement with bed/bath, and an upper level with loft, bed/bath. There are 3 additional bedrooms including the owners' suite on the main level for a total of 5 bedrooms and 4 baths in this lovely home. The main level also features a flex room ready for a library, office, music room or second living area. The finished basement features over 800 sq. ft. of unfinished space left for storage. A 3-car garage gives you all the room you need for that extra car or outdoor equipment. The home features both a front porch and a large rear covered deck, with a gorgeous view of the pond and fountain. Over 4000 sq. ft. of living space to truly meet all of your needs.
Sold
$673,980
896 Alston Ln, Avon, IN 46123
5beds
4,191sqft
Residential, Single Family Residence
Built in 2025
0.29 Acres Lot
$680,600 Zestimate®
$161/sqft
$3,696 Estimated rent
Home value
$680,600
$626,000 - $742,000
$3,696/mo
Zestimate® history
Owner options
List your home for rent
$3,696/mo
Rent Zestimate®
Find your next renter with Zillow Rental Manager. Plus, with online applications, you can quickly screen prospective tenants – for free.
$3,696/mo
Rent Zestimate®
Refinance and save
$4,352/mo
Est. payment
Refinancing to a lower rate could help reduce your monthly payments and save thousands over the life of the loan.
$4,352/mo
Est. payment
Explore your selling options
Work with a Zillow partner agent
Leverage their expertise and Zillow's premium Showcase listings to get your home seen by more buyers.
Get startedList with your own agent
Get your home in front of millions of buyers by listing it on Zillow.
Learn how to do itSell it yourself
Take full control of how buyers see your home on Zillow by listing For Sale by Owner (FSBO).
List your homeWhat's special
Zillow last checked:
Listing updated:
Listed by:
Lindsey Smalling 317-435-5914,
F.C. Tucker Company
Source: MIBOR as distributed by MLS GRID,MLS#: 22070668
Facts & features
Interior
Bedrooms & bathrooms
- Bedrooms: 5
- Bathrooms: 4
- Full bathrooms: 4
- Main level bathrooms: 2
- Main level bedrooms: 3
Primary bedroom
- Level: Main
- Area: 272 Square Feet
- Dimensions: 17x16
Bedroom 2
- Level: Main
- Area: 156 Square Feet
- Dimensions: 13x12
Bedroom 3
- Level: Main
- Area: 121 Square Feet
- Dimensions: 11x11
Bedroom 4
- Level: Basement
- Area: 180 Square Feet
- Dimensions: 15x12
Bedroom 5
- Level: Upper
- Area: 182 Square Feet
- Dimensions: 14x13
Dining room
- Level: Main
- Area: 169 Square Feet
- Dimensions: 13x13
Great room
- Level: Main
- Area: 380 Square Feet
- Dimensions: 20x19
Kitchen
- Level: Main
- Area: 210 Square Feet
- Dimensions: 15x14
Library
- Level: Main
- Area: 121 Square Feet
- Dimensions: 11x11
Loft
- Level: Upper
- Area: 144 Square Feet
- Dimensions: 12x12
Play room
- Level: Basement
- Area: 720 Square Feet
- Dimensions: 36x20
Heating
- Forced Air
Cooling
- Central Air
Appliances
- Included: Dishwasher, Refrigerator
Features
- Tray Ceiling(s), Kitchen Island, Entrance Foyer, Ceiling Fan(s), Eat-in Kitchen, Pantry, Walk-In Closet(s)
- Windows: Wood Work Painted
- Basement: Finished
Interior area
- Total structure area: 4,191
- Total interior livable area: 4,191 sqft
- Finished area below ground: 1,404
Property
Parking
- Total spaces: 3
- Parking features: Attached
- Attached garage spaces: 3
Features
- Levels: One Leveland + Loft
- Stories: 1
- Patio & porch: Covered
Lot
- Size: 0.29 Acres
Details
- Parcel number: 321002201026000031
- Horse amenities: None
Construction
Type & style
- Home type: SingleFamily
- Architectural style: Ranch,Traditional
- Property subtype: Residential, Single Family Residence
Materials
- Cement Siding, Stone
- Foundation: Block
Condition
- New Construction
- New construction: Yes
- Year built: 2025
Details
- Builder name: Ryan Homes
Utilities & green energy
- Water: Public
Community & HOA
Community
- Subdivision: Countryside Estates
HOA
- Has HOA: No
Location
- Region: Avon
Financial & listing details
- Price per square foot: $161/sqft
- Tax assessed value: $1,500
- Date on market: 10/28/2025
- Cumulative days on market: 1 day
Price history
| Date | Event | Price |
|---|---|---|
| 2/20/2026 | Sold | $673,980$161/sqft |
Source:  MIBOR as distributed by MLS GRID #22070668 Report a problem MIBOR as distributed by MLS GRID #22070668 Report a problem | ||
| 10/28/2025 | Pending sale | $673,980$161/sqft |
Source: MIBOR as distributed by MLS GRID #22070668 Report a problem | ||
Public tax history
| Year | Property taxes | Tax assessment |
|---|---|---|
| 2025 | -- | $1,500 |
Find assessor info on the county website
Neighborhood: 46123
Nearby homes
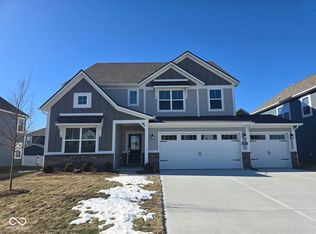
- $428,5005 bd4 ba3.1k sqft1078 Bellwood Blvd, Avon, IN 46123Sold
- $331,5953 bd2 ba1.5k sqft5224 Foxley Park Ln, Avon, IN 46123Sold

- $539,6484 bd3 ba2.7k sqft6946 Renoir Way, Avon, IN 46123Sold
- $370,9003 bd2 ba2.3k sqft8643 Talisker Dr, Avon, IN 46123Off Market
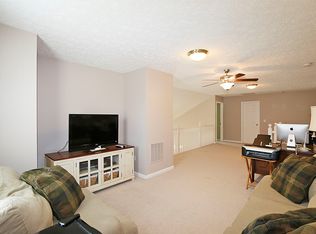
- $393,0004 bd3 ba2.9k sqft8665 Talisker Dr, Avon, IN 46123Off Market
- $345,0004 bd3 ba2.2k sqft2077 Talisker Ct, Avon, IN 46123Off Market
- $312,5003 bd2 ba1.5k sqft8646 Talisker Dr, Avon, IN 46123Off Market
- $341,2003 bd2 ba1.6k sqft2102 Autumn Faith Way, Avon, IN 46123Off Market
Nearby schools
GreatSchools rating
- 10/10Avon Intermediate School EastGrades: 5-6Distance: 3 mi
- 10/10Avon Middle School NorthGrades: 7-8Distance: 1.1 mi
- 9/10Avon High SchoolGrades: 9-12Distance: 3.9 mi
Schools provided by the listing agent
- High: Avon High School
Source: MIBOR as distributed by MLS GRID. This data may not be complete. We recommend contacting the local school district to confirm school assignments for this home.
Get a cash offer in 3 minutes
Find out how much your home could sell for in as little as 3 minutes with a no-obligation cash offer.
Estimated market value
$680,600
Get a cash offer in 3 minutes
Find out how much your home could sell for in as little as 3 minutes with a no-obligation cash offer.
Estimated market value
$680,600
- Indiana
- Hendricks County
- Avon
- 46123
- 896 Alston Ln
