Welcome to this inviting Move In Ready single-story home offering 3 bedrooms, 2 bathrooms, and a host of desirable features. As you enter, be greeted by the timeless charm of shiplap detailing and the addition of a built-in mud bench, providing both functionality and style. The spacious living areas boast wide plank laminate wood flooring, seamlessly blending modern luxury with rustic elegance. Retreat to the comfort of brand new carpeted bedrooms, creating serene sanctuaries for relaxation. Conveniently located near shopping, restaurants, and a serene lake, this home presents a perfect opportunity to enjoy both convenience and tranquility in one exceptional package.
Sold
Price Unknown
896 Bald Cypress, Rockwall, TX 75087
3beds
1,738sqft
Single Family Residence
Built in 2013
5,706 Square Feet Lot
$293,600 Zestimate®
$--/sqft
$2,148 Estimated rent
Home value
$293,600
$279,000 - $308,000
$2,148/mo
Zestimate® history
Owner options
List your home for rent
$2,148/mo
Rent Zestimate®
Find your next renter with Zillow Rental Manager. Plus, with online applications, you can quickly screen prospective tenants – for free.
$2,148/mo
Rent Zestimate®
Refinance and save
$360/mo
Est. payment
Refinancing to a lower rate could help reduce your monthly payments and save thousands over the life of the loan.
$360/mo
Est. payment
Explore your selling options
Work with a Zillow partner agent
Leverage their expertise and Zillow's premium Showcase listings to get your home seen by more buyers.
Get startedList with your own agent
Get your home in front of millions of buyers by listing it on Zillow.
Learn how to do itSell it yourself
Take full control of how buyers see your home on Zillow by listing For Sale by Owner (FSBO).
List your homeWhat's special
Zillow last checked:
Listing updated:
Listed by:
Alexis Eftimie 0684802 214-736-3909,
Fraser Realty 214-736-3909
Bought with:
Alisa Simmons
Regal, REALTORS
Source: NTREIS,MLS#: 20577859
Facts & features
Interior
Bedrooms & bathrooms
- Bedrooms: 3
- Bathrooms: 2
- Full bathrooms: 2
Primary bedroom
- Level: First
- Dimensions: 14 x 16
Bedroom
- Level: First
- Dimensions: 12 x 11
Bedroom
- Level: First
- Dimensions: 11 x 11
Dining room
- Level: First
- Dimensions: 13 x 11
Living room
- Features: Fireplace
- Level: First
- Dimensions: 15 x 17
Heating
- Electric, ENERGY STAR Qualified Equipment
Cooling
- Central Air, Ceiling Fan(s), Electric, ENERGY STAR Qualified Equipment
Appliances
- Included: Dishwasher, Electric Range, Disposal, Microwave
- Laundry: In Hall
Features
- Decorative/Designer Lighting Fixtures, Eat-in Kitchen, Granite Counters, High Speed Internet, Kitchen Island, Open Floorplan, Pantry, Cable TV, Walk-In Closet(s)
- Flooring: Carpet, Laminate, Tile
- Windows: Window Coverings
- Has basement: No
- Number of fireplaces: 1
- Fireplace features: Wood Burning
Interior area
- Total interior livable area: 1,738 sqft
Property
Parking
- Total spaces: 2
- Parking features: Concrete, Door-Single, Driveway, Garage Faces Front, Garage, Garage Door Opener
- Attached garage spaces: 2
- Has uncovered spaces: Yes
Features
- Levels: One
- Stories: 1
- Patio & porch: Rear Porch, Patio
- Pool features: None
Lot
- Size: 5,706 Square Feet
Details
- Parcel number: 000000064966
Construction
Type & style
- Home type: SingleFamily
- Architectural style: Traditional,Detached
- Property subtype: Single Family Residence
- Attached to another structure: Yes
Materials
- Brick
- Foundation: Slab
- Roof: Composition
Condition
- Year built: 2013
Utilities & green energy
- Sewer: Public Sewer
- Water: Public
- Utilities for property: Sewer Available, Water Available, Cable Available
Community & HOA
Community
- Subdivision: Woodcreek Ph 2-C
HOA
- Has HOA: Yes
- Services included: All Facilities, Association Management, Maintenance Grounds
- HOA fee: $360 semi-annually
- HOA name: 1st Service Residential
- HOA phone: 214-722-6484
Location
- Region: Rockwall
Financial & listing details
- Annual tax amount: $5,482
- Date on market: 4/4/2024
- Cumulative days on market: 54 days
- Listing terms: Cash,Conventional,FHA,VA Loan
- Exclusions: Refrigerator
Price history
| Date | Event | Price |
|---|---|---|
| 6/28/2024 | Sold | -- |
Source: NTREIS #20577859 Report a problem | ||
| 6/3/2024 | Pending sale | $325,000$187/sqft |
Source: NTREIS #20577859 Report a problem | ||
| 5/28/2024 | Contingent | $325,000$187/sqft |
Source: NTREIS #20577859 Report a problem | ||
| 4/4/2024 | Listed for sale | $325,000$187/sqft |
Source: NTREIS #20577859 Report a problem | ||
Public tax history
Tax history is unavailable.
Neighborhood: 75087
Nearby homes
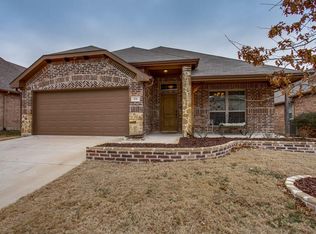
- $292,9003 bd2 ba1.7k sqft896 Baldcypress Dr, Fate, TX 75087Off Market
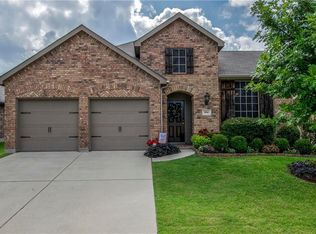
- $332,1003 bd2 ba2.2k sqft894 Baldcypress Dr, Fate, TX 75087Off Market
- $307,7003 bd2 ba2.1k sqft898 Baldcypress Dr, Fate, TX 75087Off Market
- $313,5003 bd2 ba2.3k sqft892 Baldcypress Dr, Fate, TX 75087Off Market
- $284,9003 bd2 ba1.7k sqft900 Baldcypress Dr, Fate, TX 75087Off Market
- $297,5003 bd2 ba2.4k sqft897 Honey Locust Dr, Fate, TX 75087Off Market
- $--4 bd4 ba2.5k sqft895 Honey Locust Dr, Fate, TX 75087Sold
- $---- bd-- ba-- sqft900 Bald Cypress, Rockwall, TX 75087Off Market
Nearby schools
GreatSchools rating
- 7/10Miss May Vernon Elementary SchoolGrades: PK-5Distance: 0.5 mi
- 6/10Bobby Summers MiddleGrades: 6-8Distance: 0.4 mi
- 5/10Royse City High SchoolGrades: 9-12Distance: 5.6 mi
Schools provided by the listing agent
- Elementary: Vernon
- Middle: Royse City
- High: Royse City
- District: Royse City ISD
Source: NTREIS. This data may not be complete. We recommend contacting the local school district to confirm school assignments for this home.
Get a cash offer in 3 minutes
Find out how much your home could sell for in as little as 3 minutes with a no-obligation cash offer.
Estimated market value
$293,600
Get a cash offer in 3 minutes
Find out how much your home could sell for in as little as 3 minutes with a no-obligation cash offer.
Estimated market value
$293,600
- Texas
- Rockwall County
- Fate
- 75087
- 896 Bald Cypress
