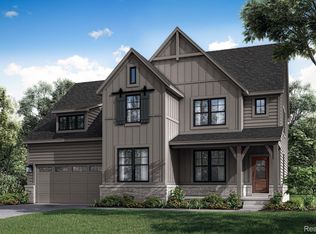
Settle in to our all-new Newport plan! This 2820 square foot, 2-story floor plan offers endless possibilities to suit every family’s lifestyle. Coming standard with a half-bathroom downstairs, and four bedrooms and two full bathrooms upstairs, the Newport plan offers the flexibility to add a third full bathroom upstairs creating an en suite bedroom, an optional first floor guest (or in-laws) en suite bedroom, or a spacious second floor loft for families who can live without the fourth bedroom.
The first floor features an open-concept layout at the back of the house, including an enormous great room and generously-sized kitchen and dining room perfect for entertaining family and friends. If you desire even more space, consider the option of extending both the great room and the dining room. Moving to the front of the house, the Newport offers both a Study AND Flex Room. No need to sacrifice your home office to get a gym, hobby room or home theater. You can have it all with this plan! Rounding out the first floor is a spacious walk-in pantry off of the kitchen, as well as a mud room and laundry room.
The second floor owner’s suite includes an enormous bedroom, bathroom and walk-in-closet occupying the entire back of the home. No need for a fourth bedroom upstairs? Consider turning it into a spacious loft for relaxing and hanging out.
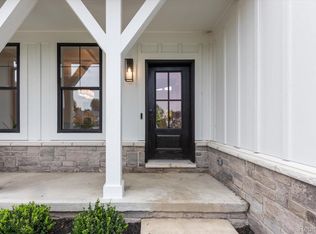
The Newport plan comes standard with a couple of other special features, like an extended porch and 150 square feet of interior storage space at the back of a 2-car garage.
With several exterior elevations plus countless options and upgrades to choose from, you can customize the Newport plan to fit your personal style and needs!
Sold for $720,719
$720,719
896 Bellwood Ln, Canton, MI 48187
4beds
2,820sqft
Single Family Residence
Built in 2022
7,840 Square Feet Lot
$750,700 Zestimate®
$256/sqft
$3,955 Estimated rent
Home value
$750,700
$713,000 - $788,000
$3,955/mo
Zestimate® history
Owner options
List your home for rent
$3,955/mo
Rent Zestimate®
Find your next renter with Zillow Rental Manager. Plus, with online applications, you can quickly screen prospective tenants – for free.
$3,955/mo
Rent Zestimate®
Refinance and save
$5,735/mo
Est. payment
Refinancing to a lower rate could help reduce your monthly payments and save thousands over the life of the loan.
$5,735/mo
Est. payment
Explore your selling options
Work with a Zillow partner agent
Leverage their expertise and Zillow's premium Showcase listings to get your home seen by more buyers.
Get startedList with your own agent
Get your home in front of millions of buyers by listing it on Zillow.
Learn how to do itSell it yourself
Take full control of how buyers see your home on Zillow by listing For Sale by Owner (FSBO).
List your homeWhat's special
Zillow last checked:
Listing updated:
Listed by:
Jon Goldman 734-981-9000,
Evergreen Realty LLC
Bought with:
Jon Goldman, 6504321633
Evergreen Realty LLC
Source: Realcomp II,MLS#: 20230067724
Facts & features
Interior
Bedrooms & bathrooms
- Bedrooms: 4
- Bathrooms: 3
- Full bathrooms: 2
- 1/2 bathrooms: 1
Heating
- Forced Air, Natural Gas
Features
- Basement: Full,Unfinished
- Has fireplace: No
Interior area
- Total interior livable area: 2,820 sqft
- Finished area above ground: 2,820
Property
Parking
- Total spaces: 2.5
- Parking features: Twoand Half Car Garage, Attached
- Attached garage spaces: 2.5
Features
- Levels: Two
- Stories: 2
- Entry location: GroundLevel
- Patio & porch: Covered
- Pool features: None
Lot
- Size: 7,840 Square Feet
- Dimensions: 60 x 130
Details
- Parcel number: 71072030010000
- Special conditions: Agent Owned,Short Sale No
Construction
Type & style
- Home type: SingleFamily
- Architectural style: Craftsman,Farmhouse
- Property subtype: Single Family Residence
Materials
- Other, Stone
- Foundation: Basement, Poured
- Roof: Asphalt
Condition
- New construction: No
- Year built: 2022
Details
- Warranty included: Yes
Utilities & green energy
- Sewer: Public Sewer
- Water: Public
- Utilities for property: Underground Utilities
Green energy
- Energy efficient items: Appliances, Construction, Hvac, Thermostat, Windows
Community & HOA
Community
- Subdivision: 1ST AMEND REPLAT NO 1 FOR WAYNE COUNTY CONDO SUB PLAN NO 1054 AKA GRANDVIEW ESTA
HOA
- Has HOA: Yes
- Services included: Maintenance Grounds, Snow Removal
- HOA fee: $800 annually
- HOA phone: 734-981-9000
Location
- Region: Canton
Financial & listing details
- Price per square foot: $256/sqft
- Tax assessed value: $4,026
- Annual tax amount: $235
- Date on market: 8/13/2023
- Listing agreement: Exclusive Right To Sell
- Listing terms: Conventional
Price history
| Date | Event | Price |
|---|---|---|
| 2/18/2025 | Listing removed | $718,525-0.3%$255/sqft |
Source:  Realcomp II #20230067724 Report a problem Realcomp II #20230067724 Report a problem | ||
| 4/1/2024 | Sold | $720,719+0.3%$256/sqft |
Source: Realcomp II #20230067724 Report a problem | ||
| 8/13/2023 | Pending sale | $718,525$255/sqft |
Source: Realcomp II #20230067724 Report a problem | ||
| 8/13/2023 | Listed for sale | $718,525+20.8%$255/sqft |
Source: Realcomp II #20230067724 Report a problem | ||
| 8/12/2023 | Listing removed | -- |
Source:  Evergreen Homes Report a problem Evergreen Homes Report a problem | ||
| 5/11/2023 | Price change | $594,900+1.7%$211/sqft |
Source: Evergreen Homes Report a problem | ||
| 1/10/2023 | Listed for sale | $584,900$207/sqft |
Source: Evergreen Homes Report a problem | ||
Public tax history
Tax history is unavailable.
Neighborhood: 48187
Nearby homes
- $627,000-- bd3 ba3.5k sqft910 Bellwood Ln #8, Canton, MI 48187Off Market
- $704,3804 bd3 ba2.8k sqft880 Bellwood Ln, Canton, MI 48187Sold
- $551,200-- bd2 ba3.4k sqft904 Bellwood Ln #9, Canton, MI 48187Off Market
- $870,7634 bd3 ba3.3k sqft922 Bellwood Ln, Canton, MI 48187Sold
- $567,200-- bd2 ba2.9k sqft896 Bellwood Ln #10, Canton, MI 48187Off Market
- $102,900-- bd-- ba-- sqft911 Bellwood Ln #33, Canton, MI 48187Off Market
- $563,600-- bd2 ba2.9k sqft922 Bellwood Ln #6, Canton, MI 48187Off Market
- from $679,9004 bd3 ba2.8k sqftNewport Plan, The Meadows of Cherry Hill, Canton, MI 48187New Construction
Nearby schools
GreatSchools rating
- 9/10Workman Elementary SchoolGrades: K-5Distance: 0.5 mi
- 9/10Plymouth High SchoolGrades: 6-12Distance: 3 mi
- 9/10Salem High SchoolGrades: 6-12Distance: 3.2 mi
Get a cash offer in 3 minutes
Find out how much your home could sell for in as little as 3 minutes with a no-obligation cash offer.
Estimated market value
$750,700
Get a cash offer in 3 minutes
Find out how much your home could sell for in as little as 3 minutes with a no-obligation cash offer.
Estimated market value
$750,700
- Michigan
- Wayne County
- Canton
- 48187
- 896 Bellwood Ln
Nearby cities
Nearby zip codes
Other Canton Topics
