Step inside this spacious 4-bedroom, 2-bath mobile home located in the desirable Prairie Bluffs neighborhood. Inside, you’ll find a well-designed layout featuring generously sized bedrooms and an abundance of natural light throughout. A double-stall heated garage adds comfort and convenience year-round. Outside, enjoy a deck, a nicely sized yard, and a storage shed—perfect for extra space and outdoor living. This home also offers the option to be moved off the property if desired. Contact your favorite agent today to schedule a showing!
Sold
Price Unknown
896 Blue Bell Dr, Minot, ND 58701
4beds
2baths
--sqft
Manufactured Home
Built in 2000
0.29 Acres Lot
$72,600 Zestimate®
$--/sqft
$771 Estimated rent
Home value
$72,600
$55,000 - $95,000
$771/mo
Zestimate® history
Owner options
List your home for rent
$771/mo
Rent Zestimate®
Find your next renter with Zillow Rental Manager. Plus, with online applications, you can quickly screen prospective tenants – for free.
$771/mo
Rent Zestimate®
Refinance and save
Refinancing to a lower rate could help reduce your monthly payments and save thousands over the life of the loan.
Explore your selling options
Work with a Zillow partner agent
Leverage their expertise and Zillow's premium Showcase listings to get your home seen by more buyers.
Get startedList with your own agent
Get your home in front of millions of buyers by listing it on Zillow.
Learn how to do itSell it yourself
Take full control of how buyers see your home on Zillow by listing For Sale by Owner (FSBO).
List your homeWhat's special
Storage shedDouble-stall heated garageGenerously sized bedroomsNicely sized yardWell-designed layout
Zillow last checked:
Listing updated:
Listed by:
NATHAN STREMICK 701-500-3890,
SIGNAL REALTY
Source: Minot MLS,MLS#: 260014
Facts & features
Interior
Bedrooms & bathrooms
- Bedrooms: 4
- Bathrooms: 2
Bedroom
- Description: Primary, Walk In Closet
Dining room
- Description: Sliding Door Onto Deck
Heating
- Forced Air
Cooling
- Central Air
Appliances
- Included: Microwave, Dishwasher, Refrigerator
Features
- Has fireplace: No
Property
Parking
- Total spaces: 2
- Parking features: Detached, Garage: Heated, Insulated, Opener, Lights, Driveway: Concrete
- Garage spaces: 2
- Has uncovered spaces: Yes
Features
- Levels: One
- Stories: 1
- Patio & porch: Deck, Patio
Lot
- Size: 0.29 Acres
- Dimensions: 115 x 109
Details
- Additional structures: Shed(s)
- Parcel number: MI510379800000
Construction
Type & style
- Home type: MobileManufactured
- Property subtype: Manufactured Home
Condition
- New construction: No
- Year built: 2000
Utilities & green energy
- Sewer: City
- Water: City
Community & HOA
Location
- Region: Minot
Financial & listing details
- Tax assessed value: $43,000
- Date on market: 1/6/2026
Price history
| Date | Event | Price |
|---|---|---|
| 1/15/2026 | Sold | -- |
Source:  Minot MLS #260014 Report a problem Minot MLS #260014 Report a problem | ||
| 1/8/2026 | Contingent | $70,000 |
Source: Minot MLS #260014 Report a problem | ||
| 1/6/2026 | Listed for sale | $70,000 |
Source: Minot MLS #260014 Report a problem | ||
Public tax history
| Year | Property taxes | Tax assessment |
|---|---|---|
| 2025 | -- | $43,000 +7.5% |
| 2024 | -- | $40,000 |
| 2023 | -- | $40,000 |
| 2022 | -- | $40,000 -4.8% |
| 2021 | -- | $42,000 -10.6% |
| 2020 | -- | $47,000 +88% |
| 2019 | $895 -3.9% | $25,000 |
| 2018 | $931 | -- |
| 2017 | -- | $32,000 -16.7% |
| 2016 | -- | $38,400 |
Find assessor info on the county website
Neighborhood: 58701
Nearby homes
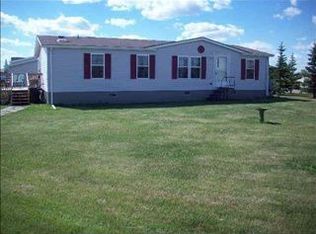
- $80,000-- sqft872 Blue Bell Dr, Minot, ND 58701Off Market
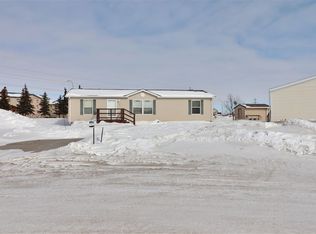
- $69,4003 bd2 ba1.4k sqft854 Blue Bell Dr, Minot, ND 58701Off Market
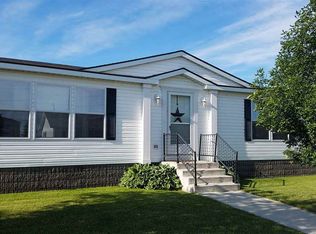
- $77,5003 bd2 ba1.9k sqft3775 Aster Loop, Minot, ND 58701Off Market
- $138,000-- bd2 ba1.8k sqft3823 Aster Loop, Minot, ND 58701Off Market
- $32,000-- bd1 ba1.2k sqft3839 Aster Loop, Minot, ND 58701Off Market
- $53,000-- bd2 ba1.5k sqft928 Blue Bell Dr, Minot, ND 58701Off Market
- $40,000-- sqft3855 Aster Loop, Minot, ND 58701Off Market
- $63,000-- bd2 ba1.4k sqft960 Blue Bell Dr, Minot, ND 58701Off Market
Nearby schools
GreatSchools rating
- 7/10Edison Elementary SchoolGrades: PK-5Distance: 1.4 mi
- 5/10Jim Hill Middle SchoolGrades: 6-8Distance: 2.1 mi
- NAMinot Public Schools 9-12 Virtual AcademyGrades: 9-12Distance: 2.1 mi
Schools provided by the listing agent
- District: South Prairie
Source: Minot MLS. This data may not be complete. We recommend contacting the local school district to confirm school assignments for this home.
- North Dakota
- Ward County
- Minot
- 58701
- 896 Blue Bell Dr
Nearby cities
Nearby neighborhoods
Nearby zip codes
Other Minot Topics
