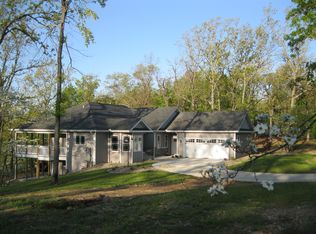
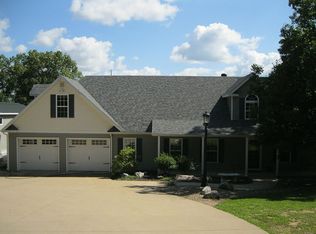
Back on the Market! Buyers got Cold Feet! Nature Oasis available now in Linn Creek, MO! The pride of ownership shows in this accessible home with 3 bedrooms, 2.5 baths situated on 2.25 acres! Many features include Very Private, Main level living, Hardwood Floors, Stainless steel appliances, Wood burning fireplace, Split bedroom design, Crown Molding, Master suite, Den, Super capacity Washer & Dryer included, Screened-in Sunroom w/speakers, 3 car garage, Shed w/loft, Abundance of parking, Firepit and SO MUCH MORE! As a bonus there is 24x36 shop complete with a wood burning stove, storage, benches, and cabinets! Updates include New roof & gutters 2018, New appliances 2019, New window treatments in the living & dining room 2020, Vapor barrier/spray foam in the crawlspace, New garage door & opener in 2019, Culligan drinking water system with osmosis 2019, Interior paint 2022, Back & side decks painted 2023, Extensive landscaping, and more. Amazing location as it is minutes from Osage Beach & Camdenton, less than a mile from the Linn Creek Boat ramp, close to Big Surf, Medical, Entertainment, Restaurants, Shopping, Golf Courses and more!
Closed
Zillow last checked:
Listing updated:
Bought with:
Member Nonmls
NONMLS
Source: JCMLS,MLS#: 10066970
Price history
| Date | Event | Price |
|---|---|---|
| 4/3/2024 | Sold | -- |
Source:  JCMLS #10066970 Report a problem JCMLS #10066970 Report a problem | ||
| 3/15/2024 | Pending sale | $369,900$180/sqft |
Source:  MARIS #24003162 Report a problem MARIS #24003162 Report a problem | ||
| 3/15/2024 | Contingent | $369,900$180/sqft |
Source:  LOBR #3560215 Report a problem LOBR #3560215 Report a problem | ||
| 3/13/2024 | Listed for sale | $369,900$180/sqft |
Source:  MMBOR #417887 Report a problem MMBOR #417887 Report a problem | ||
| 3/2/2024 | Pending sale | $369,900$180/sqft |
Source: JCMLS #10066970 Report a problem | ||
| 3/2/2024 | Contingent | $369,900$180/sqft |
Source: LOBR #3560215 Report a problem | ||
| 2/27/2024 | Price change | $369,900-2.6%$180/sqft |
Source: MMBOR #417887 Report a problem | ||
| 2/4/2024 | Listed for sale | $379,900$185/sqft |
Source: LOBR #3560215 Report a problem | ||
| 1/22/2024 | Pending sale | $379,900$185/sqft |
Source: MARIS #24003162 Report a problem | ||
| 1/22/2024 | Contingent | $379,900$185/sqft |
Source: LOBR #3560215 Report a problem | ||
| 1/19/2024 | Listed for sale | $379,900+20.6%$185/sqft |
Source: MMBOR #417887 Report a problem | ||
| 8/26/2021 | Sold | -- |
Source: Agent Provided Report a problem | ||
| 7/7/2021 | Pending sale | $315,000$153/sqft |
Source:  RE/MAX of Kansas-Missouri #3536390 Report a problem RE/MAX of Kansas-Missouri #3536390 Report a problem | ||
| 7/7/2021 | Contingent | $315,000$153/sqft |
Source: LOBR #3536390 Report a problem | ||
| 6/30/2021 | Price change | $315,000-8.7%$153/sqft |
Source: LOBR #3536390 Report a problem | ||
| 6/17/2021 | Price change | $345,000-8%$168/sqft |
Source: LOBR #3536390 Report a problem | ||
| 6/11/2021 | Listed for sale | $375,000+47.3%$182/sqft |
Source: LOBR #3536390 Report a problem | ||
| 3/24/2021 | Listing removed | -- |
Source: Owner Report a problem | ||
| 5/31/2019 | Listing removed | $254,500$124/sqft |
Source: Owner Report a problem | ||
| 5/15/2019 | Listed for sale | $254,500$124/sqft |
Source: Owner Report a problem | ||
Nearby homes
Sell for more on Zillow
Get a Zillow Showcase℠ listing at no additional cost and you could sell for .
$407,700
2% more
+$8,154
With Zillow Showcase(estimated)
$415,854
