Skip main navigation
Closed
  • $527,500

    896 Carnes Crossing Blvd, Summerville, SC 29486

    3beds
    2,162sqft
    Single Family Residence
    Built in 2021
    7,405 Square Feet Lot
    $527,900 Zestimate®
    $244/sqft
    $2,971 Estimated rent

    Home value

    $527,900

    $502,000 - $554,000

    $2,971/mo

    Zestimate® history
    Loading
    Loading...

    Owner options

    List your home for rent

    $2,971/mo

    Rent Zestimate®

    Find your next renter with Zillow Rental Manager. Plus, with online applications, you can quickly screen prospective tenants – for free.

    Learn more

    $2,971/mo

    Rent Zestimate®

    Refinance and save

    $3,151/mo

    Est. payment

    Refinancing to a lower rate could help reduce your monthly payments and save thousands over the life of the loan.

    See today's rates

    $3,151/mo

    Est. payment

    Explore your selling options

    Work with a Zillow partner agent

    Leverage their expertise and Zillow's premium Showcase listings to get your home seen by more buyers.

    Get started

    List with your own agent

    Get your home in front of millions of buyers by listing it on Zillow.

    Learn how to do it

    Sell it yourself

    Take full control of how buyers see your home on Zillow by listing For Sale by Owner (FSBO).

    List your home

    What's special

    Tranquil lake views beyondSpacious great roomLuxurious ensuite bathExpansive hoa-maintained green spaceOpen-concept floor planFull home gutter systemGourmet kitchen
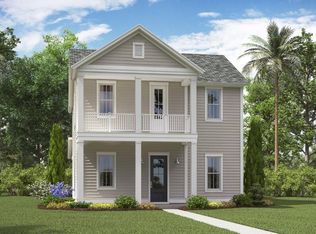
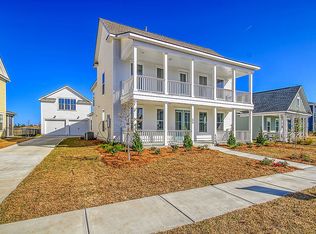
    Welcome to 896 Carnes Crossing, an exceptional David Weekley resale offering four of today's most sought-after features: meticulous ownership and care, convenient single-story living, a spectacular three-season porch overlooking peaceful lake views and an easy walk to Carnes Crossroads' newest amenity center.Perfectly positioned on one of the community's premier homesites, this beautifully maintained home backs to both a serene lake and the new amenity campus, placing the Lakehouse, resort-style pool with waterslide tower, fitness center, tennis courts, pickleball courts and the expanding Agrihood just a short stroll from your front door.Designed for everyday comfort and effortless entertaining, the open-concept floor plan features three bedrooms plus a dedicated study and centers around a spacious great room that flows seamlessly into the gourmet kitchen. The private primary suite is tucked away at the rear of the home and offers a relaxing retreat with peaceful backyard views, enhanced by a beautiful trey ceiling that adds an extra touch of elegance. The luxurious ensuite bath includes a fully tiled super shower, Venetian marble countertops, 36-inch comfort-height vanities and upgraded fixtures, reinforcing that no detail was left out. One of the home's signature features is the approximately 10' x 30' covered rear porch that has been transformed into an incredible three-season room. Sliding screened panels provide protection from rain while allowing refreshing evening breezes to flow through without the nuisance of insects. Step outside to a fully fenced backyard that feels like a private garden while enjoying expansive HOA-maintained green space and tranquil lake views beyond. The gourmet kitchen is equally impressive with upgraded quartz countertops, a custom tile backsplash, ideal gas powered range cooktop, abundant cabinetry and a large center island overlooking the spacious great room, complete with a cozy gas fireplace. Thoughtfully selected post closing upgrades throughout the home deliver significant cost savings for today's buyer, eliminating the need for expensive improvements that are not included with new construction. Features such as a full home gutter system, a fully enclosed metal fenced backyard, premium epoxy flooring in both the garage and three-season porch, a Gladiator garage wall storage system, a solid wood front entry door and plantation shutters throughout most of the home represent thousands of dollars in added value. Inside, luxury laminate flooring extends through the living areas and bedrooms with no carpet, complemented by tile flooring in all bathrooms, upgraded 52-inch ceiling fans. Together, these upgrades offer a move-in-ready experience while saving the next owner a substantial investment in both time and money. Life at Carnes Crossroads extends well beyond the front door. Residents enjoy miles of scenic walking and biking trails winding around beautiful lakes along with neighborhood parks, a dog park, basketball courts, tennis courts, pickleball courts, two resort-style pools including the new waterslide pool, the community Lakehouse with gathering spaces and Wi-Fi, a state-of-the-art fitness center and the expanding Agrihood where fresh vegetables and future seasonal fruit are available at the community farm store. Conveniently located just a golf cart ride from the new Publix shopping center and close to Roper St. Francis Hospital, restaurants and everyday conveniences, this exceptional home combines quality craftsmanship, extensive upgrades, an outstanding homesite and one of the most desirable locations within the award-winning Carnes Crossroads community.

    Zillow last checked:

    Listing updated:

    Listed by:

    Realty ONE Group Coastal

    Bought with:

    PHD Properties

    Source: CTMLS,MLS#: 26018170MLS Logo

    Facts & features

    Interior

    Bedrooms & bathrooms
    • Bedrooms: 3
    • Bathrooms: 2
    • Full bathrooms: 2
    Rooms
    • Room types: Great Room, Living/Dining Combo, Sun Room, Great, Laundry, Study, Sun
    Heating
    • Electric, Natural Gas
    Cooling
    • Central Air
    Appliances
    • Laundry: Electric Dryer Hookup, Washer Hookup, Laundry Room
    Features
    • Ceiling - Smooth, High Ceilings, Garden Tub/Shower, Kitchen Island, Walk-In Closet(s), Ceiling Fan(s)
    • Flooring: Ceramic Tile, Laminate
    • Windows: Window Treatments
    • Number of fireplaces: 1
    • Fireplace features: Family Room, Gas Log, One
    Interior area
    • Total structure area: 2,162
    • Total interior livable area: 2,162 sqft

    Property

    Parking
    • Total spaces: 2
    • Parking features: Garage, Attached, Off Street
    • Attached garage spaces: 2
    Features
    • Levels: One
    • Stories: 1
    • Patio & porch: Covered, Front Porch
    • Exterior features: Lawn Irrigation, Rain Gutters
    • Fencing: Wrought Iron,Perimeter
    Lot
    • Size: 7,405 Square Feet
    • Features: 0 - .5 Acre
    Details
    • Parcel number: 2221003007

    Construction

    Type & style
    • Home type: SingleFamily
    • Architectural style: Traditional
    • Property subtype: Single Family Residence
    Materials
    • Cement Siding
    • Foundation: Slab
    • Roof: Architectural
    Condition
    • New construction: No
    • Year built: 2021

    Utilities & green energy

    • Sewer: Public Sewer
    • Water: Public
    • Utilities for property: Berkeley Elect Co-Op, City of Goose Creek, Dominion Energy
    Green energy
    • Green verification: HERS Index Score

    Community & HOA

    Community
    • Features: Clubhouse, Dog Park, Fitness Center, Park, Pool, Tennis Court(s), Walk/Jog Trails
    • Security: Security System
    • Subdivision: Carnes Crossroads
    Location
    • Region: Summerville

    Financial & listing details

    • Price per square foot: $244/sqft
    • Tax assessed value: $470,800
    • Annual tax amount: $2,042
    • Date on market: 6/24/2026
    • Listing terms: Any,Cash,Conventional,FHA,VA Loan

    Price history

    DateEventPrice
    8/11/2026Sold$527,500-0.5%$244/sqft
    Source: CTMLS #26018170 Report a problem
    6/24/2026Listed for sale$529,900+16.1%$245/sqft
    Source: CTMLS #26018170 Report a problem
    12/8/2021Sold$456,362$211/sqft
    Source: CTMLS #21015088 Report a problem

    Public tax history

    YearProperty taxesTax assessment
    2024$2,042 -9.9%$18,830 +6.6%
    2023$2,267 -1.7%$17,660
    2022$2,307 $17,660
    Find assessor info on the county website

    Neighborhood: 29486

    Nearby schools

    GreatSchools rating
    Schools provided by the listing agent
    • Elementary: Carolyn Lewis
    • Middle: Carolyn Lewis
    • High: Cane Bay High School

    Source: CTMLS. This data may not be complete. We recommend contacting the local school district to confirm school assignments for this home.

    Get a cash offer in 3 minutes
    Find out how much your home could sell for in as little as 3 minutes with a no-obligation cash offer.
    Estimated market value
    $527,900
    Get a cash offer in 3 minutes
    Find out how much your home could sell for in as little as 3 minutes with a no-obligation cash offer.
    Estimated market value
    $527,900