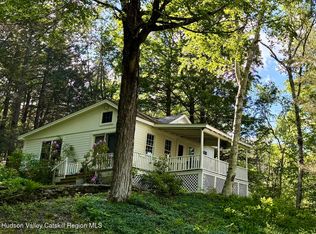
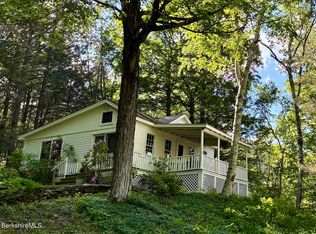
Nestled within the serene hamlet of Old Chatham, this exceptional country home offers 43 private acres with stream frontage and abundant wildlife. Thoughtfully renovated and impeccably maintained, the residence seamlessly blends timeless rural character with modern comfort. Recent enhancements include a beautifully redesigned kitchen and bath, upgraded sound attenuation for enhanced privacy, a standing seam metal roof, updated electrical wiring with a 200-amp panel, HVAC with central air conditioning, whole-house water treatment with reverse osmosis, and a new well pump.
Designed for those seeking an escape immersed in nature, the property invites effortless, low-maintenance indoor-outdoor living. Spend quiet mornings on the porch overlooking the landscape, start a garden, blaze trails through the natural corridors, or unwind beside the soothing sounds of the stream that borders the property. A secluded natural pond tucked along the southern edge further enriches the home's sense of tranquility and discovery.
Moments away lies the historic heart of Old Chatham, including the beloved Jackson's Old Chatham House, a landmark tavern cherished for generations. Surrounded by Columbia County's celebrated equestrian estates, historic farms, and scenic country roads, the property also enjoys convenient access to the cultural, culinary, and boutique destinations of Chatham, Hudson, and Ghent.
As an extra perk, the bee hive colony with electric fencing (further away from the home), furnishings, kayaks, and more are available if the buyer desires.
Active
Price cut: $65K (8/25)
$510,000
896 County Route 13, Old Chatham, NY 12136
2beds
825sqft
Single Family Residence
Built in 1986
43.13 Acres Lot
$479,500 Zestimate®
$618/sqft
$-- HOA
What's special
Thoughtfully renovatedImpeccably maintainedBeautifully redesigned kitchenStanding seam metal roofPorch overlooking the landscapeStream frontageAbundant wildlife
- 106 days
- 672
- 54
Zillow last checked:
Listing updated:
Listed by:
Keyology 518-212-7177,
Mary Turoci 352-235-4835
Source: HVCRMLS,MLS#: 20262481
Facts & features
Interior
Bedrooms & bathrooms
- Bedrooms: 2
- Bathrooms: 1
- Full bathrooms: 1
Bedroom
- Level: First
Bedroom
- Level: First
Primary bathroom
- Level: First
Kitchen
- Level: First
Laundry
- Level: Basement
Living room
- Level: First
Heating
- Forced Air
Cooling
- Central Air
Appliances
- Included: Washer/Dryer, Refrigerator, Gas Oven
Features
- Open Floorplan, Recessed Lighting
- Basement: Partial,Storage Space
Interior area
- Total structure area: 825
- Total interior livable area: 825 sqft
- Finished area above ground: 825
- Finished area below ground: 0
Property
Parking
- Parking features: Private, Outside, Gravel
Features
- Levels: One
- Patio & porch: Deck, Front Porch, Patio, Side Porch, Wrap Around
- Exterior features: Awning(s), Private Yard
- Has view: Yes
- View description: Trees/Woods
Lot
- Size: 43.13 Acres
- Features: Many Trees, Native Plants, Private, Secluded, Wooded
Details
- Additional structures: Shed(s)
- Parcel number: 26.125.112
- Zoning: Residential
Construction
Type & style
- Home type: SingleFamily
- Architectural style: Cabin
- Property subtype: Single Family Residence
Materials
- Log Siding
- Roof: Metal
Condition
- Updated/Remodeled
- New construction: No
- Year built: 1986
Utilities & green energy
- Electric: 200+ Amp Service
- Sewer: Septic Tank
- Water: Private
- Utilities for property: Electricity Connected, Propane
Community & HOA
Location
- Region: Old Chatham
Financial & listing details
- Price per square foot: $618/sqft
- Tax assessed value: $305,000
- Annual tax amount: $5,449
- Date on market: 5/18/2026
- Electric utility on property: Yes
Estimated market value
$479,500
$456,000 - $503,000
$2,005/mo
Price history
| Date | Event | Price |
|---|---|---|
| 8/25/2026 | Price change | $510,000-11.3%$618/sqft |
Source:  Global MLS #202617493 Report a problem Global MLS #202617493 Report a problem | ||
| 7/16/2026 | Price change | $575,000-4%$697/sqft |
Source: Global MLS #202617493 Report a problem | ||
| 6/1/2026 | Price change | $599,000-7.8%$726/sqft |
Source: Global MLS #202617493 Report a problem | ||
| 5/18/2026 | Listed for sale | $650,000+116.7%$788/sqft |
Source:  HVCRMLS #20262481 Report a problem HVCRMLS #20262481 Report a problem | ||
| 5/28/2021 | Sold | $300,000$364/sqft |
Source: HVCRMLS #136717 Report a problem | ||
| 5/18/2021 | Contingent | $300,000$364/sqft |
Source:  Columbia Greene Northern Dutchess MLS #136717 Report a problem Columbia Greene Northern Dutchess MLS #136717 Report a problem | ||
| 3/30/2021 | Pending sale | $300,000$364/sqft |
Source: Columbia Greene Northern Dutchess MLS #136717 Report a problem | ||
| 3/27/2021 | Listed for sale | $300,000+0%$364/sqft |
Source:  Columbia Greene Northern Dutchess MLS #136717 Report a problem Columbia Greene Northern Dutchess MLS #136717 Report a problem | ||
| 11/30/2020 | Listing removed | $299,900$364/sqft |
Source: Aimee Strunk Real Estate #134425 Report a problem | ||
| 10/23/2020 | Price change | $299,900-6%$364/sqft |
Source: Aimee Strunk Real Estate #134425 Report a problem | ||
| 9/21/2020 | Listed for sale | $319,000+177.4%$387/sqft |
Source: Aimee Strunk Real Estate #134425 Report a problem | ||
| 12/5/2017 | Listing removed | $1,500$2/sqft |
Source: Owner Report a problem | ||
| 11/5/2017 | Listed for rent | $1,500$2/sqft |
Source: Owner Report a problem | ||
| 11/26/1997 | Sold | $115,000$139/sqft |
Source: Public Record Report a problem | ||
Public tax history
| Year | Property taxes | Tax assessment |
|---|---|---|
| 2025 | -- | $305,000 |
| 2024 | -- | $305,000 |
| 2023 | -- | $305,000 |
| 2022 | -- | $305,000 +29% |
| 2021 | -- | $236,450 |
| 2020 | -- | $236,450 |
| 2019 | -- | $236,450 |
| 2018 | -- | $236,450 |
| 2017 | -- | $236,450 |
| 2016 | -- | $236,450 |
| 2015 | -- | $236,450 |
| 2014 | -- | $236,450 |
| 2013 | -- | $236,450 |
| 2012 | -- | $236,450 |
| 2011 | -- | $236,450 |
| 2010 | -- | $236,450 |
| 2009 | -- | $236,450 |
| 2008 | -- | $236,450 |
| 2007 | -- | $236,450 |
| 2006 | -- | $236,450 -2.8% |
| 2005 | -- | $243,200 +75.2% |
| 2004 | -- | $138,800 |
| 2003 | -- | $138,800 |
| 2002 | -- | $138,800 +20.7% |
| 2001 | -- | $115,000 |
Find assessor info on the county website
Monthly payment
Climate risks
Neighborhood: 12136
Similar homes
- $459,0002 bd1 ba770 sqft13 Tremper Association Road, Canaan, NY 12029Active
 MLS ID #20262962, Nancy Cuddihy, Listing by: Stone House Properties, LLC. HVCRMLS
 - $315,0003 bd1 ba1.1k sqft134 Hoags Corners Road, Nassau, NY 12123Active
 MLS ID #202623705, Paula L Rice, Listing by: Gabler Realty LLC. Global MLS
 - $459,0002 bd1 ba770 sqft13 Tremper Property Assn Rd, Canaan, NY 12029For Sale
 MLS ID #249841, Nancy Cuddihy, Listing by: STONE HOUSE PROPERTIES, LLC. BCMLS
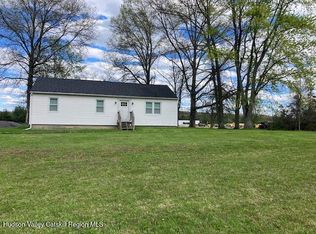
 - $549,0003 bd1 ba1k sqft9580 Route 9w, Athens, NY 12015Active
 MLS ID #20262393, Bridget Hernandez, Listing by: RVW Select Properties. HVCRMLS
 - $335,0003 bd2 ba1.2k sqft1402 Albany Avenue, Valatie, NY 12184ActiveMLS ID #20263870, Michael Castellano, Listing by: Gilcrest Properties. HVCRMLS
- $279,9002 bd1 ba900 sqft30 Rose Street, Niverville, NY 12130ActiveMLS ID #20261099, Margaret Guerra, Listing by: Trevett Group LLC. HVCRMLS
- $325,0002 bd2 ba1.1k sqft424 Macedonia Road, Austerlitz, NY 12017ActiveMLS ID #20263278, Tracy Tassinari, Listing by: Gabel Real Estate. HVCRMLS
- $525,0002 bd2 ba1.2k sqft16 N Washington Street, Athens, NY 12015For Sale
 MLS ID #1039097, David L. White, Listing by: Owner Entry.com. OneKey® MLS as distributed by MLS GRID
 - $424,9003 bd1 ba1k sqft5 Harry Howard Avenue, Hudson, NY 12534ActiveMLS ID #20263843, Rebecca Sullivan, Listing by: KW Platform. HVCRMLS
- $365,0001 bd1 ba684 sqft251 Overlook Drive, Hillsdale, NY 12529ActiveMLS ID #20263656, Margaret Bower Avenia, Listing by: Columbia County RE Specialist. HVCRMLS
- $310,0003 bd2 ba912 sqft14 Regal Road, Stuyvesant, NY 12173ActiveMLS ID #20263605, Ryan Wexler, Listing by: Corcoran Country Living. HVCRMLS
