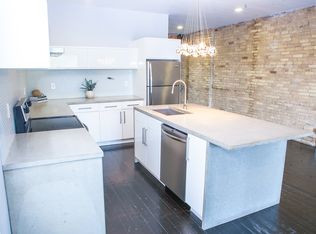
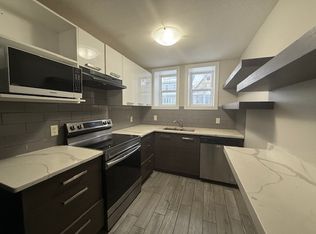
If you are searching for a truly modern living space, look no further than this professionally designed industrial loft located in Old East Village close to downtown London. This stunning two-bedroom, two-bathroom loft apartment has been extensively renovated and is ready for tenancy on August 1, 2026. This spacious apartment is a perfect mix of modern design with historic charm. The space boasts over 1500sqft, 9ft ceilings, 3 storeys of exposed brick and an open concept layout, perfect for modern living and entertaining. The designer kitchen is a chef's dream featuring a mix of high gloss white and tempered glass cabinetry (all with soft-shut technology). The kitchen features all smudge-proof stainless steel appliances (fridge, stove and dishwasher) and fume hood, imported European faucet and a huge 30" stainless steel Zero-radius undermount sink. All countertops are uniquely designed in custom concrete, and dramatic iridescent glass tiles grace the blacksplash areas. The ultra-contemporary bathrooms feature custom concrete vanities with modern vessel sinks, pop-up drains and imported nickel faucets. The showers are tiled in custom concrete panels and glass tiles; with a rainfall shower system in each and custom glass doors. The bathrooms also feature one-piece eco-friendly dual flush toilets with Slow-shut seats. Other features include: Refinished espresso hardwood floors throughout Exposed original brick wall on all levels Exposed custom concrete staircases LED lit entry staircase Designer metal "weave wall" Private main floor entrance In suite GE Duet front-loading washer and dryer All stainless appliances European imported light fixtures throughout Dimmers on all lighting Screwless cover plates Aluminum anodized windows Large eat on kitchen island 5 panel solid wood shaker doors throughout Modern European faucets NEST wifi Smart Thermostat & NEST video doorbell 24 hour video surveillance 2 private parking spots Small private patio area High efficiency furnace and central air conditioner Auto lit closets Notable amenities within minutes walk include Western Fair Farmers' Market, Illbury + Goose, The Hard Rock Hotel, 100 Kellogg's, Anderson Ales, Powerhouse Brewery, The Factory, Aeolian Hall, Palace Theatre. There is a bus stop on site. This loft has been completely renovated from top to bottom with all new windows and doors, new gas furnace, new central air conditioner, new electrical wiring and new plumbing. The loft is located directly above the commercial spaces that are home to Illbury + Goose and Grow & Bloom Florist. Rent is $2000/month plus personal utilities. Two free designated parking spots are included in the monthly rent. Small private patio area is also beside the private entry. This apartment has been renovated and looked after with extraordinary care - individuals who intend to do the same need only apply. Tenants are expected to sign a one-year lease and are expected to pay first and last month's rent. Due to a severe pet allergy, absolutely no pets are allowed in the apartment. Please do not apply if you have a pet or intend on getting a pet. No smoking permitted inside the apartment. Landlord lives one block from the apartment and is active in maintaining the property. For more information, or to schedule a private viewing appointment, please contact Jamie.
This property is not currently displayed as for sale or rent on Zillow. This may be different from what's on other websites or public sources.