$218,500
-- bd-- ba1.4k sqft
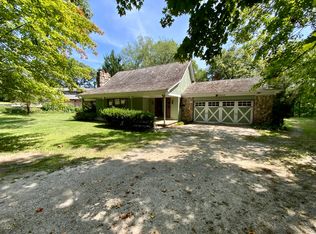
850 E Bluff St, Marseilles, IL 61341
Off Market
$239,300
$203,000 - $278,000
$1,901/mo
$1,901/mo
Rent Zestimate®
Find your next renter with Zillow Rental Manager. Plus, with online applications, you can quickly screen prospective tenants – for free.
$1,901/mo
Rent Zestimate®
$489/mo
Est. payment
Refinancing to a lower rate could help reduce your monthly payments and save thousands over the life of the loan.
$489/mo
Est. payment
Work with a Zillow partner agent
Leverage their expertise and Zillow's premium Showcase listings to get your home seen by more buyers.
Get startedList with your own agent
Get your home in front of millions of buyers by listing it on Zillow.
Learn how to do itSell it yourself
Take full control of how buyers see your home on Zillow by listing For Sale by Owner (FSBO).
List your homeZillow last checked:
Listing updated:
DeAnna Carlson 815-434-3337,
RE/MAX 1st Choice,
Nathan Carlson,
RE/MAX 1st Choice
Bryana Moreno
Crosstown Realtors Inc

| Date | Event | Price |
|---|---|---|
| 10/19/2024 | Listing removed | $269,900$94/sqft |
Source:  MRED as distributed by MLS GRID #12130732 Report a problem MRED as distributed by MLS GRID #12130732 Report a problem | ||
| 9/6/2024 | Price change | $269,900-3.6%$94/sqft |
Source: MRED as distributed by MLS GRID #12130732 Report a problem | ||
| 8/9/2024 | Listed for sale | $280,000-4.1%$98/sqft |
Source: MRED as distributed by MLS GRID #12130732 Report a problem | ||
| 7/31/2024 | Listing removed | -- |
Source: MRED as distributed by MLS GRID #12060756 Report a problem | ||
| 7/19/2024 | Price change | $292,000-1%$102/sqft |
Source: MRED as distributed by MLS GRID #12060756 Report a problem | ||
| 6/10/2024 | Price change | $295,000-1.6%$103/sqft |
Source: MRED as distributed by MLS GRID #12060756 Report a problem | ||
| 5/20/2024 | Listed for sale | $299,900+274.9%$105/sqft |
Source: MRED as distributed by MLS GRID #12060756 Report a problem | ||
| 3/11/2024 | Sold | $80,000-8%$28/sqft |
Source: MRED as distributed by MLS GRID #11968741 Report a problem | ||
| 3/7/2024 | Pending sale | $87,000$30/sqft |
Source: MRED as distributed by MLS GRID #11968741 Report a problem | ||
| 2/15/2024 | Contingent | $87,000$30/sqft |
Source: MRED as distributed by MLS GRID #11968741 Report a problem | ||
| 1/28/2024 | Listed for sale | $87,000+8.8%$30/sqft |
Source: MRED as distributed by MLS GRID #11968741 Report a problem | ||
| 1/1/2019 | Listing removed | $80,000$28/sqft |
Source: Arrow Realty Group LLC #10123807 Report a problem | ||
| 10/28/2018 | Listed for sale | $80,000+154%$28/sqft |
Source: Arrow Realty Group LLC #10123807 Report a problem | ||
| 1/2/2015 | Sold | $31,500-50%$11/sqft |
Source: Public Record Report a problem | ||
| 8/25/2014 | Price change | $63,000-16%$22/sqft |
Source: Coldwell Banker Honig-Bell #08514975 Report a problem | ||
| 6/21/2014 | Price change | $75,000-16.7%$26/sqft |
Source: Coldwell Banker Honig-Bell #08514975 Report a problem | ||
| 1/12/2014 | Listed for sale | $90,000$31/sqft |
Source: Honig Realty, Inc. (dba. Coldwell Banker Honig-Bell) #08514975 Report a problem | ||
| Year | Property taxes | Tax assessment |
|---|---|---|
| 2025 | $5,904 | $114,484 +89.3% |
| 2024 | $5,904 +1.5% | $60,470 -0.2% |
| 2023 | $5,814 +90.3% | $60,597 +111.2% |
| 2022 | $3,055 -6.5% | $28,693 |
| 2021 | $3,267 | $28,693 +28.1% |
| 2020 | -- | $22,400 -0.8% |
| 2019 | $2,526 | $22,574 +0.3% |
| 2018 | $2,526 -37.5% | $22,500 -34.7% |
| 2017 | $4,040 +0.4% | $34,478 -0.5% |
| 2016 | $4,026 | $34,655 |
| 2015 | $4,026 +25.7% | $34,655 -11.2% |
| 2012 | $3,204 | $39,027 -0.4% |
| 2011 | -- | $39,184 0% |
| 2010 | -- | $39,188 |
Source: MRED as distributed by MLS GRID. This data may not be complete. We recommend contacting the local school district to confirm school assignments for this home.
