Skip main navigation
Closed
  • $1,500,000

    896 Evan Ct, Gardnerville, NV 89460

    3beds
    3,031sqft
    Single Family Residence
    Built in 2015
    1.04 Acres Lot
    $1,524,800 Zestimate®
    $495/sqft
    $4,127 Estimated rent

    Home value

    $1,524,800

    $1.34M - $1.74M

    $4,127/mo

    Zestimate® history
    Loading
    Loading...

    Owner options

    List your home for rent

    $4,127/mo

    Rent Zestimate®

    Find your next renter with Zillow Rental Manager. Plus, with online applications, you can quickly screen prospective tenants – for free.

    Learn more

    $4,127/mo

    Rent Zestimate®

    Refinance and save

    $6,904/mo

    Est. payment

    Refinancing to a lower rate could help reduce your monthly payments and save thousands over the life of the loan.

    See today's rates

    $6,904/mo

    Est. payment

    Explore your selling options

    Work with a Zillow partner agent

    Leverage their expertise and Zillow's premium Showcase listings to get your home seen by more buyers.

    Get started

    List with your own agent

    Get your home in front of millions of buyers by listing it on Zillow.

    Learn how to do it

    Sell it yourself

    Take full control of how buyers see your home on Zillow by listing For Sale by Owner (FSBO).

    List your home

    What's special

    Personal elevatorQuiet cul-de-sacSweeping valley viewsSpacious decks and patiosGranite slab countertopsPower blindsHigh-end finishes
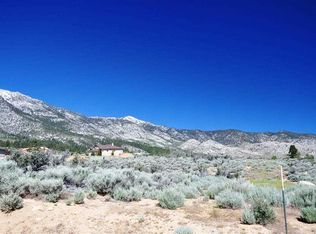
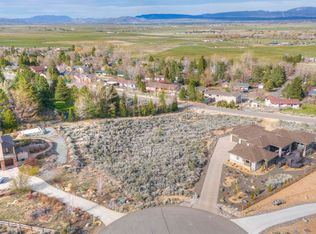
    MUST SEE this stunning CUSTOM home nestled at the base of the majestic Sierra Nevada Mountains with sweeping valley views! Perfectly located on a quiet cul-de-sac, this one-of-a-kind property features 3 spacious bedrooms, PLUS an office, workshop, loft, 2.5 bathrooms, an OVERSIZED 3 CAR garage, and a rare PERSONAL ELEVATOR, all on a spacious ONE+ ACRE parcel! Thoughtfully designed with high-end finishes throughout including granite slab countertops, wood and travertine floors, knotty alder interior doors and trim, custom cabinetry, power blinds, spacious decks and patios, stucco/masonry veneer exterior, storage shed, and SO much more. Recent upgrades include fresh interior paint, carpeting, walkways, expansive and elevated outdoor seating areas. Enjoy year-round adventure just minutes to South Shore Lake Tahoe and the Heavenly Ski Resort. The great outdoors awaits, schedule your private tour today!

    Zillow last checked:

    Listing updated:

    Listed by:

    Tamara Adamson S.182649 775-230-5628,

    eXp Realty, LLC

    Bought with:

    Jim Valentine, BS.3481

    RE/MAX Realty Affiliates

    Source: NNRMLS,MLS#: 250054089MLS Logo

    Facts & features

    Interior

    Bedrooms & bathrooms
    • Bedrooms: 3
    • Bathrooms: 3
    • Full bathrooms: 2
    • 1/2 bathrooms: 1
    Heating
    • Floor Furnace, Forced Air, Propane
    Cooling
    • Central Air, Refrigerated
    Appliances
    • Included: Dishwasher, Disposal, Double Oven, Dryer, Gas Cooktop, Refrigerator, Washer
    • Laundry: Cabinets, Laundry Area, Laundry Room, Washer Hookup
    Features
    • Breakfast Bar, Ceiling Fan(s), Elevator, Entrance Foyer, Kitchen Island, Pantry, Smart Thermostat, Vaulted Ceiling(s), Walk-In Closet(s)
    • Flooring: Carpet, Tile, Travertine, Wood
    • Windows: Blinds, Double Pane Windows, Vinyl Frames
    • Has basement: Yes
    • Number of fireplaces: 1
    • Fireplace features: Gas Log
    • Common walls with other units/homes: No Common Walls
    Interior area
    • Total structure area: 3,031
    • Total interior livable area: 3,031 sqft

    Property

    Parking
    • Total spaces: 3
    • Parking features: Additional Parking, Attached, Garage, Garage Door Opener, Parking Pad, RV Access/Parking, Under Building
    • Attached garage spaces: 3
    Features
    • Levels: Tri-Level
    • Stories: 3
    • Exterior features: Balcony
    • Pool features: None
    • Spa features: None
    • Fencing: None
    • Has view: Yes
    • View description: Mountain(s), Peek, Trees/Woods, Valley
    Lot
    • Size: 1.04 Acres
    • Features: Cul-De-Sac, Sprinklers In Front, Sprinklers In Rear
    Details
    • Additional structures: None
    • Parcel number: 121915002070
    • Zoning: SFR
    • Other equipment: Air Purifier

    Construction

    Type & style
    • Home type: SingleFamily
    • Property subtype: Single Family Residence
    Materials
    • Stone, Stucco
    • Foundation: Concrete Perimeter, Crawl Space
    • Roof: Composition,Pitched
    Condition
    • New construction: No
    • Year built: 2015

    Utilities & green energy

    • Sewer: Septic Tank
    • Water: Public
    • Utilities for property: Cable Connected, Electricity Connected, Internet Connected, Phone Connected, Water Connected, Cellular Coverage, Water Meter Installed

    Community & neighborhood

    Security
    • Security features: Keyless Entry, Smoke Detector(s)
    Location
    • Region: Gardnerville

    Other

    Other facts
    • Listing terms: 1031 Exchange,Cash,Conventional,VA Loan

    Price history

    DateEventPrice
    10/14/2025Sold$1,500,000$495/sqft
    Source: NNRMLS #250054089 Report a problem
    9/7/2025Contingent$1,500,000$495/sqft
    Source: NNRMLS #250054089 Report a problem
    8/5/2025Listed for sale$1,500,000+53.8%$495/sqft
    Source: NNRMLS #250054089 Report a problem
    7/30/2018Sold$975,000+0.7%$322/sqft
    Source: Public Record Report a problem
    5/12/2018Listed for sale$968,000+33.5%$319/sqft
    Source: Coldwell Banker Select RE M #180006385 Report a problem
    8/10/2015Sold$725,000-8.8%$239/sqft
    Source: Public Record Report a problem
    6/26/2015Pending sale$795,000$262/sqft
    Source: RE/MAX REALTY AFFILIATES #140010137 Report a problem
    11/27/2014Price change$795,000+4.6%$262/sqft
    Source: RE/MAX REALTY AFFILIATES #140010137 Report a problem
    7/23/2014Listed for sale$760,000+913.3%$251/sqft
    Source: RE/MAX REALTY AFFILIATES #140010137 Report a problem
    1/21/2014Sold$75,000+983.2%$25/sqft
    Source: Public Record Report a problem
    11/30/2011Sold$6,924$2/sqft
    Source: Public Record Report a problem

    Public tax history

    YearProperty taxesTax assessment
    2025$8,788 +3%$328,713 +2.1%
    2024$8,532 +0.3%$321,984 +7.5%
    2023$8,509 +16.3%$299,485 +17.4%
    2022$7,320 +2.5%$255,048 +1.6%
    2021$7,139 $251,101 +4%
    2020-- $241,506
    2019$6,931 $241,506 +4%
    2018$6,931 +6.2%$232,285 -0.5%
    2017$6,528 $233,433 +5.5%
    2016$6,528 +2.6%$221,248
    2015$6,362 +427.8%$221,248 +426.8%
    2014$1,205 $42,000
    2013-- $42,000
    2012-- $42,000 -4%
    2011-- $43,750 -28.6%
    2010-- $61,250 -12.5%
    2009-- $70,000 -13%
    2008-- $80,500
    2007-- $80,500

    Find assessor info on the county website

    Neighborhood: 89460

    Nearby schools

    GreatSchools rating
    Schools provided by the listing agent
    • Elementary: Scarselli
    • Middle: Pau-Wa-Lu
    • High: Douglas

    Source: NNRMLS. This data may not be complete. We recommend contacting the local school district to confirm school assignments for this home.

    Get pre-qualified for a loan
    At Zillow Home Loans, we can pre-qualify you in as little as 5 minutes with no impact to your credit score.

    An equal housing lender. NMLS #10287.

    Sell for more on Zillow
    Get a Zillow Showcase℠ listing at no additional cost and you could sell for .
    $1,524,800
    2% more
    +$30,496
    With Zillow Showcase(estimated)
    $1,555,296