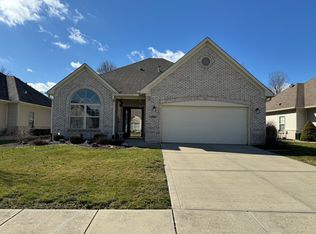
COMPLETELY TRANSFORMED & TURNKEY! Furniture & curated furnishings stay! This 1,853 sqft standalone ranch home is a personal retreat at the end of a peaceful cul-de-sac, overlooking a private pond in coveted Fieldstone community. Literally EVERYTHING was replaced in 2020 and features a chef's kitchen w/soft-close cabinets, roll-out shelves, island lighting, granite countertops w/ expanded workspace, glass tile backsplash, touchless faucet, under-cabinet LED lighting & 2 Pantries! Frigidaire Gallery appliances: slide-in induction range w/convection air fryer oven, convection microwave (2nd oven!), fingerprint-free refrigerator & Bosch dishwasher. The large Primary Suite boasts a tiled shower w/glass accents, rainfall shower, double vanity w/ waterfall faucets, recessed medicine cabinets, full-wall backsplash & wood & glass sliding closet doors. Top-of-the line Luxury Vinyl Tile (LVT) flooring, custom cordless Venti blinds, granite windowsills & professionally painted throughout. Home features LED lighting, ceiling fans w/wall remotes, Stainmaster carpet in bedrooms & 3 walk-in closets w/ custom wood organizers. 2024/2025 upgrades include smart Lennox HVAC system, dual fireplaces w/ remotes (gas in living room & electric in sunroom), gas waterheater and smart LG washer. 2023 upgrades include marble guest bath flooring, stainless prep table in laundry room, Phantom retractable patio screen, carriage lights & keyless front door lock. Heated & Cooled 2-Car garage w/ tool cabinets, shelving, organizers & keyless garage door opener (2023). Outdoor amenities include 9-ft tall privacy Pine tree line, professional landscaping, stocked pond w/ fountain, Weber gas grill connected to gas line & patio furniture that stays! Roof replaced in 2019. Low HOA fee includes lawncare, landscaping, snow removal, sidewalks, street lighting & clubhouse. Close to Pennsy Trail & within 2 miles of downtown Greenfield, Riley Park, fairgrounds & hospital. No worries, no stress, & no heavy lifting!
Sold
$375,000
896 Fairfield Dr, Greenfield, IN 46140
3beds
1,853sqft
Residential, Single Family Residence
Built in 1996
8,276 Square Feet Lot
$378,800 Zestimate®
$202/sqft
$1,909 Estimated rent
Home value
$378,800
$333,000 - $432,000
$1,909/mo
Zestimate® history
Owner options
List your home for rent
$1,909/mo
Rent Zestimate®
Find your next renter with Zillow Rental Manager. Plus, with online applications, you can quickly screen prospective tenants – for free.
$1,909/mo
Rent Zestimate®
Refinance and save
$3,261/mo
Est. payment
Refinancing to a lower rate could help reduce your monthly payments and save thousands over the life of the loan.
$3,261/mo
Est. payment
Explore your selling options
Work with a Zillow partner agent
Leverage their expertise and Zillow's premium Showcase listings to get your home seen by more buyers.
Get startedList with your own agent
Get your home in front of millions of buyers by listing it on Zillow.
Learn how to do itSell it yourself
Take full control of how buyers see your home on Zillow by listing For Sale by Owner (FSBO).
List your homeWhat's special
Standalone ranch homeWalk-in closetsDual fireplacesPeaceful cul-de-sacOutdoor amenitiesLarge primary suiteDouble vanity
Zillow last checked:
Listing updated:
Listed by:
Dakota James 765-346-1078,
F.C. Tucker Company
Bought with:
Iris Vogel-Eskew
Highgarden Real Estate
Source: MIBOR as distributed by MLS GRID,MLS#: 22041175
Facts & features
Interior
Bedrooms & bathrooms
- Bedrooms: 3
- Bathrooms: 2
- Full bathrooms: 2
- Main level bathrooms: 2
- Main level bedrooms: 3
Primary bedroom
- Level: Main
- Area: 238 Square Feet
- Dimensions: 17x14
Bedroom 2
- Level: Main
- Area: 143 Square Feet
- Dimensions: 13x11
Bedroom 3
- Level: Main
- Area: 110 Square Feet
- Dimensions: 11x10
Breakfast room
- Features: Other
- Level: Main
- Area: 120 Square Feet
- Dimensions: 12x10
Kitchen
- Features: Other
- Level: Main
- Area: 132 Square Feet
- Dimensions: 12x11
Laundry
- Features: Other
- Level: Main
- Area: 40 Square Feet
- Dimensions: 8x5
Living room
- Features: Other
- Level: Main
- Area: 266 Square Feet
- Dimensions: 19x14
Sun room
- Features: Other
- Level: Main
- Area: 170 Square Feet
- Dimensions: 17x10
Heating
- Forced Air, Natural Gas
Cooling
- Central Air
Appliances
- Included: Dishwasher, Dryer, Disposal, MicroHood, Microwave, Electric Oven, Refrigerator, Washer, Water Heater, Water Softener Owned
- Laundry: Main Level
Features
- Vaulted Ceiling(s), High Speed Internet, Pantry, Walk-In Closet(s)
- Has basement: No
- Number of fireplaces: 2
- Fireplace features: Electric, Gas Log, Living Room, Other
Interior area
- Total structure area: 1,853
- Total interior livable area: 1,853 sqft
Property
Parking
- Total spaces: 2
- Parking features: Attached, Concrete, Garage Door Opener, Heated Garage
- Attached garage spaces: 2
- Details: Garage Parking Other(Finished Garage, Garage Door Opener)
Features
- Levels: One
- Stories: 1
- Patio & porch: Covered, Deck
- Exterior features: Gas Grill, Lighting, Sprinkler System
- Has view: Yes
- View description: Pond, Trees/Woods
- Water view: Pond
Lot
- Size: 8,276 Square Feet
- Features: Sidewalks, Mature Trees, Trees-Small (Under 20 Ft)
Details
- Parcel number: 300734601005000009
- Horse amenities: None
Construction
Type & style
- Home type: SingleFamily
- Architectural style: Ranch
- Property subtype: Residential, Single Family Residence
Materials
- Brick, Vinyl Siding
- Foundation: Slab
Condition
- Updated/Remodeled
- New construction: No
- Year built: 1996
Utilities & green energy
- Electric: 200+ Amp Service
- Water: Public
- Utilities for property: Electricity Connected
Community & HOA
Community
- Features: Low Maintenance Lifestyle
- Subdivision: Fieldstone
HOA
- Has HOA: Yes
- Amenities included: Clubhouse, Maintenance, Maintenance Grounds, Management, Snow Removal, Trash
- Services included: Clubhouse, Entrance Common, Lawncare, Maintenance Grounds, Maintenance, Management, Snow Removal, Trash
- HOA fee: $1,000 annually
Location
- Region: Greenfield
Financial & listing details
- Price per square foot: $202/sqft
- Tax assessed value: $274,600
- Annual tax amount: $2,434
- Date on market: 6/19/2025
- Cumulative days on market: 11 days
- Electric utility on property: Yes
Price history
| Date | Event | Price |
|---|---|---|
| 7/28/2025 | Sold | $375,000+2.7%$202/sqft |
Source:  MIBOR as distributed by MLS GRID #22041175 Report a problem MIBOR as distributed by MLS GRID #22041175 Report a problem | ||
| 6/30/2025 | Pending sale | $365,000$197/sqft |
Source: MIBOR as distributed by MLS GRID #22041175 Report a problem | ||
| 6/19/2025 | Listed for sale | $365,000+78%$197/sqft |
Source: MIBOR as distributed by MLS GRID #22041175 Report a problem | ||
| 3/27/2020 | Sold | $205,000$111/sqft |
Source: MIBOR as distributed by MLS GRID #21693496 Report a problem | ||
| 2/19/2020 | Pending sale | $205,000$111/sqft |
Source: MIBOR REALTOR Association #21693496 Report a problem | ||
| 2/19/2020 | Listed for sale | $205,000$111/sqft |
Source: MIBOR REALTOR Association #21693496 Report a problem | ||
| 2/8/2020 | Pending sale | $205,000$111/sqft |
Source: MIBOR REALTOR Association #21693496 Report a problem | ||
| 2/5/2020 | Listed for sale | $205,000$111/sqft |
Source: MIBOR REALTOR Association #21693496 Report a problem | ||
Public tax history
| Year | Property taxes | Tax assessment |
|---|---|---|
| 2025 | $2,434 +17.4% | $274,600 +4.6% |
| 2024 | $2,073 +10.6% | $262,600 +9.8% |
| 2023 | $1,875 +10.2% | $239,100 +19.2% |
| 2022 | $1,701 +6.1% | $200,600 +9.8% |
| 2021 | $1,603 +2.4% | $182,700 +6% |
| 2020 | $1,565 -1.4% | $172,400 +1.9% |
| 2019 | $1,587 +1.9% | $169,200 |
| 2018 | $1,558 -3.3% | $169,200 +4% |
| 2017 | $1,612 | $162,700 +2.8% |
| 2016 | $1,612 +6.2% | $158,300 +3.6% |
| 2014 | $1,518 +1.3% | $152,800 +0.6% |
| 2013 | $1,498 -0.3% | $151,900 +1.1% |
| 2012 | $1,502 -7.9% | $150,200 -7.9% |
| 2011 | $1,630 -4.7% | $163,000 -4.7% |
| 2010 | $1,711 | $171,100 |
| 2009 | $1,711 -10.1% | $171,100 -3.5% |
| 2007 | $1,904 -11.5% | $177,300 +0.5% |
| 2006 | $2,151 | $176,500 +8% |
| 2005 | -- | $163,500 |
Find assessor info on the county website
Neighborhood: 46140
Nearby homes
- $273,2002 bd2 ba1.6k sqft872 Fairfield Dr, Greenfield, IN 46140Off Market
- $280,0003 bd2 ba1.5k sqft858 Fairfield Dr, Greenfield, IN 46140Sold
- $234,3002 bd2 ba1.4k sqft1524 Fairfield Dr, Greenfield, IN 46140Off Market
- $246,3002 bd2 ba1.4k sqft1532 Fairfield Dr, Greenfield, IN 46140Off Market
- $287,7003 bd2 ba1.7k sqft836 Fairfield Dr, Greenfield, IN 46140Off Market
- $250,0002 bd2 ba1.5k sqft865 Fairfield Dr, Greenfield, IN 46140Sold
- $250,0003 bd2 ba1.6k sqft1546 Fairfield Dr, Greenfield, IN 46140Off Market
- $314,9003 bd2 ba1.5k sqft847 Fairfield Dr, Greenfield, IN 46140Sold
Nearby schools
GreatSchools rating
- 8/10J B Stephens Elementary SchoolGrades: PK-3Distance: 0.7 mi
- 6/10Greenfield Central Junior High SchoolGrades: 7-8Distance: 2.4 mi
- 7/10Greenfield-Central High SchoolGrades: 9-12Distance: 1.9 mi
Schools provided by the listing agent
- Elementary: JB Stephens Elementary School
- Middle: Greenfield Central Junior High Sch
- High: Greenfield-Central High School
Source: MIBOR as distributed by MLS GRID. This data may not be complete. We recommend contacting the local school district to confirm school assignments for this home.
Get a cash offer in 3 minutes
Find out how much your home could sell for in as little as 3 minutes with a no-obligation cash offer.
Estimated market value
$378,800
Get a cash offer in 3 minutes
Find out how much your home could sell for in as little as 3 minutes with a no-obligation cash offer.
Estimated market value
$378,800
- Indiana
- Hancock County
- Greenfield
- 46140
- 896 Fairfield Dr
Nearby cities
Nearby neighborhoods
Nearby zip codes
Other Greenfield Topics
