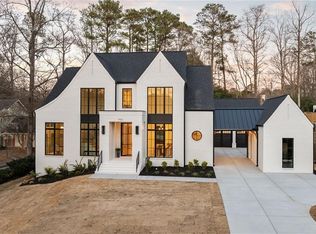
You can be in your new home by the end of summer! We call this area ELEMENTARY ROW! East Side Elementary at one end of the street and Mt Bethel Academy at the other. Of course, sidewalks to both. Meet with the builder NOW and you may still select lots of interior designs and surfaces. Fabulous pool/outdoor living plan. Just off the GRAND ROOM and kitchen is your COVERED, ground level PATIO. The way the builder positioned the home, and the design of the elevation, makes it the PERFECT POOL PLANNED BACKYARD! Don't want a pool, cool, the design will easily accommodate an outdoor kitchen, sports court, or lush landscaping. Let us know what your lifestyle is! We can make it flow with your Fairfield Drive home. High end finishes will adorn the home. Entertaining will come so easy with numerous GATHERING rooms, both inside and out, for family and friends. I am proud to represent a builder who has been in our area for decades. This is a home you’ll be PROUD TO CALL YOURS. Wide OPEN SPACIOUS living spaces with a casual lifestyle in mind. 896 Fairfield Drive is where QUALITY MEETS FLAIR FOR DESIGN. For an appointment please see private remarks. All photos contained in this listing are previously built homes by Capital Design and are representative of what your new home can be, actual floor plans are available in photos too! PRIVATE, INDIAN HILLS COUNTRY CLUB offers a full range of amenities, from a 27 Hole GOLF COURSE, full service dining room and grill, swimming pools, tennis courts, Country Club events and more! In neighborhood school, East Side Elementary, Georgia School of Excellence Dickerson Middle School, and Nationally Acclaimed Walton High School.
Closed
$1,928,540
896 Fairfield Dr, Marietta, GA 30068
5beds
5,200sqft
Single Family Residence, Residential
Built in 2023
0.65 Acres Lot
$2,258,100 Zestimate®
$371/sqft
$5,834 Estimated rent
Home value
$2,258,100
$2.05M - $2.51M
$5,834/mo
Zestimate® history
Owner options
List your home for rent
$5,834/mo
Rent Zestimate®
Find your next renter with Zillow Rental Manager. Plus, with online applications, you can quickly screen prospective tenants – for free.
$5,834/mo
Rent Zestimate®
Refinance and save
$9,375/mo
Est. payment
Refinancing to a lower rate could help reduce your monthly payments and save thousands over the life of the loan.
$9,375/mo
Est. payment
Explore your selling options
Work with a Zillow partner agent
Leverage their expertise and Zillow's premium Showcase listings to get your home seen by more buyers.
Get startedList with your own agent
Get your home in front of millions of buyers by listing it on Zillow.
Learn how to do itSell it yourself
Take full control of how buyers see your home on Zillow by listing For Sale by Owner (FSBO).
List your homeWhat's special
Zillow last checked:
Listing updated:
Listed by:
Page Morgan Group,
Keller Williams Realty Atl North,
PAGE MORGAN,
Keller Williams Realty Atl North
Bought with:
MARC CASTILLO, 329379
Coldwell Banker Realty
Source: FMLS GA,MLS#: 7051551
Facts & features
Interior
Bedrooms & bathrooms
- Bedrooms: 5
- Bathrooms: 6
- Full bathrooms: 5
- 1/2 bathrooms: 1
- Main level bathrooms: 1
- Main level bedrooms: 1
Rooms
- Room types: Family Room, Living Room, Loft, Media Room, Other
Primary bedroom
- Features: Oversized Master, Sitting Room
- Level: Oversized Master, Sitting Room
Bedroom
- Features: Oversized Master, Sitting Room
Primary bathroom
- Features: Double Vanity, Separate Tub/Shower, Soaking Tub
Dining room
- Features: Seats 12+, Separate Dining Room
Kitchen
- Features: Breakfast Room, Cabinets White, Keeping Room, Kitchen Island, Other Surface Counters, Pantry Walk-In, Stone Counters, View to Family Room
Heating
- Central, Forced Air, Natural Gas, Zoned
Cooling
- Central Air, Multi Units
Appliances
- Included: Dishwasher, Disposal, Double Oven, Gas Cooktop, Gas Oven, Gas Water Heater, Microwave, Range Hood, Self Cleaning Oven, Other
- Laundry: Laundry Room, Upper Level, Other
Features
- Beamed Ceilings, Crown Molding, Double Vanity, Entrance Foyer, Entrance Foyer 2 Story, High Ceilings 9 ft Upper, High Ceilings 10 ft Main, His and Hers Closets, Walk-In Closet(s), Other
- Flooring: Carpet, Ceramic Tile, Hardwood
- Windows: Double Pane Windows, Insulated Windows
- Basement: Daylight,Exterior Entry,Interior Entry,Unfinished
- Number of fireplaces: 2
- Fireplace features: Keeping Room, Outside
- Common walls with other units/homes: No Common Walls
Interior area
- Total structure area: 5,200
- Total interior livable area: 5,200 sqft
- Finished area above ground: 5,200
Property
Parking
- Total spaces: 3
- Parking features: Garage, Garage Door Opener, Garage Faces Side, Kitchen Level, Level Driveway, Electric Vehicle Charging Station(s)
- Garage spaces: 3
- Has uncovered spaces: Yes
Accessibility
- Accessibility features: None
Features
- Levels: Three Or More
- Patio & porch: Covered, Front Porch, Patio, Rear Porch
- Exterior features: Lighting, Private Yard, Rain Gutters
- Pool features: None
- Spa features: None
- Fencing: None
- Has view: Yes
- View description: Other
- Waterfront features: None
- Body of water: None
Lot
- Size: 0.65 Acres
- Features: Back Yard, Front Yard, Landscaped, Level, Private
Details
- Additional structures: None
- Parcel number: 16112200420
- Other equipment: Irrigation Equipment
- Horse amenities: None
Construction
Type & style
- Home type: SingleFamily
- Architectural style: Contemporary,Traditional,Other
- Property subtype: Single Family Residence, Residential
Materials
- Brick 4 Sides, Cement Siding, Stone
- Foundation: Concrete Perimeter
- Roof: Composition
Condition
- Under Construction
- New construction: Yes
- Year built: 2023
Utilities & green energy
- Electric: 110 Volts, 220 Volts, 220 Volts in Garage
- Sewer: Public Sewer
- Water: Public
- Utilities for property: Cable Available, Electricity Available, Natural Gas Available, Underground Utilities
Green energy
- Energy efficient items: Thermostat, Windows
- Energy generation: None
- Water conservation: Low-Flow Fixtures
Community & HOA
Community
- Features: Clubhouse, Country Club, Golf, Near Schools, Near Shopping, Pool, Restaurant, Sidewalks, Street Lights, Swim Team, Tennis Court(s)
- Security: Carbon Monoxide Detector(s), Smoke Detector(s)
- Subdivision: Indian Hills
HOA
- Has HOA: No
Location
- Region: Marietta
Financial & listing details
- Price per square foot: $371/sqft
- Tax assessed value: $1,928,500
- Annual tax amount: $1,476
- Date on market: 5/23/2022
- Cumulative days on market: 458 days
- Listing terms: 1031 Exchange,Cash,Conventional,VA Loan,Other
- Electric utility on property: Yes
- Road surface type: Asphalt, Paved
Price history
| Date | Event | Price |
|---|---|---|
| 10/10/2023 | Sold | $1,928,540+1.8%$371/sqft |
Source:  FMLS GA #7051551 Report a problem FMLS GA #7051551 Report a problem | ||
| 8/12/2023 | Pending sale | $1,895,000$364/sqft |
Source: FMLS GA #7051551 Report a problem | ||
| 8/9/2023 | Contingent | $1,895,000$364/sqft |
Source:  GAMLS #10050877 Report a problem GAMLS #10050877 Report a problem | ||
| 6/27/2023 | Listed for sale | $1,895,000$364/sqft |
Source: FMLS GA #7051551 Report a problem | ||
| 6/19/2023 | Pending sale | $1,895,000$364/sqft |
Source: GAMLS #10050877 Report a problem | ||
| 12/1/2022 | Price change | $1,895,000+2.4%$364/sqft |
Source: FMLS GA #7051551 Report a problem | ||
| 12/1/2022 | Pending sale | $1,850,000$356/sqft |
Source: FMLS GA #7051551 Report a problem | ||
| 11/2/2022 | Contingent | $1,850,000$356/sqft |
Source: FMLS GA #7051551 Report a problem | ||
| 11/2/2022 | Pending sale | $1,850,000$356/sqft |
Source: FMLS GA #7051551 Report a problem | ||
| 11/1/2022 | Pending sale | $1,850,000$356/sqft |
Source: FMLS GA #7051551 Report a problem | ||
| 10/31/2022 | Contingent | $1,850,000$356/sqft |
Source: FMLS GA #7051551 Report a problem | ||
| 5/23/2022 | Price change | $1,850,000-2.6%$356/sqft |
Source: FMLS GA #7051551 Report a problem | ||
| 5/23/2022 | Listed for sale | $1,900,000+245.5%$365/sqft |
Source: GAMLS #10050877 Report a problem | ||
| 3/30/2022 | Sold | $550,000$106/sqft |
Source: FMLS GA #7007548 Report a problem | ||
| 2/24/2022 | Pending sale | $550,000+32.9%$106/sqft |
Source: FMLS GA #7007548 Report a problem | ||
| 6/14/2019 | Sold | $414,000-3.5%$80/sqft |
Source:  GAMLS #8560752 Report a problem GAMLS #8560752 Report a problem | ||
| 5/6/2019 | Pending sale | $429,000$83/sqft |
Source: Harry Norman, REALTORS� #6534340 Report a problem | ||
| 4/11/2019 | Listed for sale | $429,000$83/sqft |
Source: Harry Norman, REALTORS� #6534340 Report a problem | ||
Public tax history
| Year | Property taxes | Tax assessment |
|---|---|---|
| 2024 | $22,986 +1366.1% | $771,400 +1383.5% |
| 2023 | $1,568 -19.1% | $52,000 -72.6% |
| 2022 | $1,939 +2.7% | $189,588 +10% |
| 2021 | $1,887 +4.2% | $172,412 +4.1% |
| 2020 | $1,812 +77.5% | $165,600 -3.8% |
| 2019 | $1,021 +7% | $172,152 +15% |
| 2018 | $954 | $149,704 |
| 2017 | $954 +12.9% | $149,704 +7% |
| 2016 | $845 -8.7% | $139,972 -5% |
| 2015 | $925 -1.3% | $147,368 |
| 2014 | $937 +29.8% | $147,368 +83.3% |
| 2013 | $722 -1.6% | $80,376 |
| 2012 | $734 -8.2% | $80,376 -19.4% |
| 2011 | $800 +16.7% | $99,716 |
| 2010 | $685 | $99,716 |
| 2009 | $685 +8.3% | $99,716 |
| 2006 | $633 +1.8% | $99,716 +7.3% |
| 2005 | $621 | $92,964 |
| 2004 | $621 | $92,964 |
| 2003 | $621 -0.3% | $92,964 |
| 2002 | $623 +5.8% | $92,964 +33.2% |
| 2001 | $589 -3.6% | $69,814 |
| 2000 | $611 | $69,814 |
Find assessor info on the county website
Neighborhood: Indian Hills
Nearby homes
- $685,9004 bd3 ba2k sqft886 Fairfield Dr, Marietta, GA 30068Off Market

- $2,275,0005 bd5 ba4.9k sqft906 Fairfield Dr, Marietta, GA 30068Sold
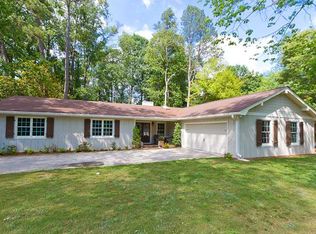
- $995,2004 bd3 ba2.3k sqft876 Fairfield Dr, Marietta, GA 30068Off Market
- $822,7004 bd3 ba3.3k sqft918 Fairfield Dr, Marietta, GA 30068Off Market
- $100-- bd-- ba-- sqftStoneham Ter, Marietta, GA 30068Off Market
- $720,5004 bd2 ba2.2k sqft895 Fairfield Dr, Marietta, GA 30068Off Market
- $907,8005 bd3 ba2.8k sqft895 Chestnut Lake Dr NE, Marietta, GA 30068Off Market
- $782,7003 bd2 ba2.7k sqft897 Chestnut Lake Dr NE, Marietta, GA 30068Off Market
Nearby schools
GreatSchools rating
- 8/10East Side Elementary SchoolGrades: PK-5Distance: 0.8 mi
- 9/10Dickerson Middle SchoolGrades: 6-8Distance: 0.6 mi
- 10/10Walton High SchoolGrades: 9-12Distance: 1.5 mi
Schools provided by the listing agent
- Elementary: East Side
- Middle: Dickerson
- High: Walton
Source: FMLS GA. This data may not be complete. We recommend contacting the local school district to confirm school assignments for this home.
Get a cash offer in 3 minutes
Find out how much your home could sell for in as little as 3 minutes with a no-obligation cash offer.
Estimated market value
$2,258,100
Get a cash offer in 3 minutes
Find out how much your home could sell for in as little as 3 minutes with a no-obligation cash offer.
Estimated market value
$2,258,100
- Georgia
- Cobb County
- Marietta
- 30068
- Indian Hills
- 896 Fairfield Dr
Nearby cities
Nearby neighborhoods
Nearby zip codes
Other Marietta Topics
