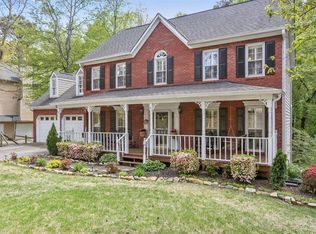
Welcome to your very own Norman Rockwell picture-perfect home in the award-winning, vibrant community of Brookstone! From the moment you arrive, you'll love the incredible curb appeal, featuring a meticulously landscaped, year-round blooming yard and a lush Zoysia lawn fully equipped with a front and back irrigation system. Step inside to find soaring ceilings and an abundance of natural light. The vibrant kitchen flows seamlessly into the breakfast nook, offering a perfect view of the spacious 15 ft X 15 ft screened porch. The oversized main-level primary suite serves as a private retreat, complete with separate his-and-hers closets and an en-suite bath featuring double vanities, a separate shower, and a stunning picture window over the tub. Upstairs, you'll find three additional generously sized bedrooms and a beautifully updated full bath. Beyond the visible beauty, this home features major recent updates for ultimate peace of mind: a new roof (2023), new AC units (2022), an encapsulated crawl space, plus brand-new carpet, interior paint, and trim throughout. The private, quiet backyard is an outdoor oasis boasting a gravel fire pit area alongside the screened porch. All this is just a short stroll away from Brookstone's buzzing community amenities, including swim and tennis teams. Complete with top-rated elementary, middle, and high schools, there is truly nothing not to love about this home!
Closed
Zillow last checked:
Listing updated:
Bought with:
Kathy Radler, 375476
Keller Williams Realty Atlanta North
Source: GAMLS,MLS#: 10802832
Price history
| Date | Event | Price |
|---|---|---|
| 8/18/2026 | Sold | $495,000-0.8%$191/sqft |
Source:  GAMLS #10802832 Report a problem GAMLS #10802832 Report a problem | ||
| 7/13/2026 | Pending sale | $499,000$192/sqft |
Source: GAMLS #10802832 Report a problem | ||
| 7/10/2026 | Listed for sale | $499,000+132.1%$192/sqft |
Source: GAMLS #10802832 Report a problem | ||
| 7/6/2015 | Sold | $215,000-6.5%$83/sqft |
Source:  GAMLS #7444777 Report a problem GAMLS #7444777 Report a problem | ||
| 6/30/2015 | Pending sale | $230,000$89/sqft |
Source: ATLANTA COMMUNITIES #5529236 Report a problem | ||
| 6/17/2015 | Listed for sale | $230,000$89/sqft |
Source: ATLANTA COMMUNITIES #5529236 Report a problem | ||
| 5/23/2015 | Pending sale | $230,000$89/sqft |
Source: ATLANTA COMMUNITIES #5529236 Report a problem | ||
| 4/29/2015 | Listed for sale | $230,000+27.8%$89/sqft |
Source: ATLANTA COMMUNITIES #5529236 Report a problem | ||
| 7/25/2012 | Sold | $179,900$69/sqft |
Source:  FMLS GA #5026174 Report a problem FMLS GA #5026174 Report a problem | ||
| 6/2/2012 | Listed for sale | $179,900-22.8%$69/sqft |
Source: RE/MAX Unlimited #5026174 Report a problem | ||
| 7/29/2005 | Sold | $232,900+47.5%$90/sqft |
Source: Public Record Report a problem | ||
| 7/16/1996 | Sold | $157,900$61/sqft |
Source: Public Record Report a problem | ||

Get a cash offer in 3 minutes
Find out how much your home could sell for in as little as 3 minutes with a no-obligation cash offer.
Estimated market value
$493,800
