Skip main navigation
Active
  • Listed by: PCS Home Group • Ashleigh Camberg
    $425,000

    896 G Street SE, Tumwater, WA 98512

    3beds
    1,630sqft
    : 
    $2,769/mo
    Get pre-qualified
    Single Family Residence
    Built in 2009
    3,715 Square Feet Lot
    $423,400 Zestimate®
    $261/sqft
    $84/mo HOA

    What's special

    Backyard patioThree generously sized bedroomsCovered front deckNewer flooring throughout
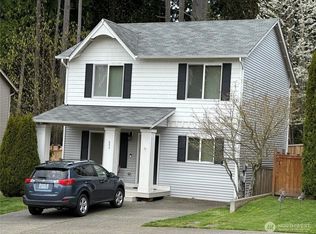
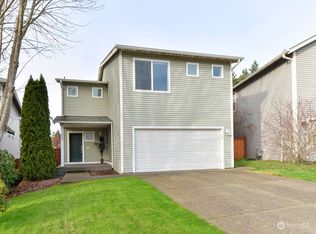
    Tucked into the sought-after Tumwater Hill community, this 3-bedroom, 2.5-bath home offers 1,630+/- sq ft of comfortable living space with a layout designed for everyday living. The main level flows easily between the kitchen, dining and living areas, with newer flooring throughout giving the home a fresh, updated feel. Upstairs, you’ll find three generously sized bedrooms plus a spacious loft/landing offering extra flexibility for an office, reading nook or additional living space. Out back, the fully fenced yard feels private and peaceful with a beautiful greenbelt and trails just beyond. Enjoy morning coffee on the covered front deck or spend evenings relaxing on the backyard patio. Conveniently located near shopping, schools, parks, I-5 and everything Tumwater and Olympia have to offer!
    2 days
    555
    31

    Likely to sell faster than

    Zillow last checked:

    Listing updated:

    Listed by:

    Ashleigh Camberg,

    PCS Home Group

    Source: NWMLS as distributed by MLS GRID,MLS#: 2574140MLS Logo

      Facts & features

      Interior

      Bedrooms & bathrooms
      • Bedrooms: 3
      • Bathrooms: 3
      • Full bathrooms: 2
      • 1/2 bathrooms: 1
      • Main level bathrooms: 1
      Primary bedroom
      • Level: Second
      Bedroom
      • Level: Second
      Bedroom
      • Level: Second
      Bathroom full
      • Level: Second
      Bathroom full
      • Level: Second
      Other
      • Level: Main
      Dining room
      • Level: Main
      Entry hall
      • Level: Main
      Great room
      • Level: Main
      Kitchen with eating space
      • Level: Main
      Utility room
      • Level: Second
      Heating
      • Fireplace, Baseboard, Electric
      Cooling
      • Window Unit(s)
      Appliances
      • Included: Dishwasher, Disposal, Dryer, Microwave, Refrigerator, Stove(s)/Range(s), Washer, Dishwasher(s), Dryer(s), Garbage Disposal, Microwave(s), Refrigerator(s), Washer(s)
      Features
      • Bath Off Primary, Ceiling Fan(s), Dining Room, Pantry
      • Flooring: Laminate, Vinyl, Carpet
      • Windows: Dbl Pane/Storm Window
      • Basement: None
      • Number of fireplaces: 1
      • Fireplace features: Electric, Main Level: 1, Fireplace
      Interior area
      • Total structure area: 1,630
      • Total interior livable area: 1,630 sqft

      Property

      Parking
      • Total spaces: 1
      • Parking features: Attached Garage
      • Has attached garage: Yes
      • Covered spaces: 1
      Features
      • Levels: Two
      • Stories: 2
      • Entry location: Main
      • Patio & porch: Bath Off Primary, Ceiling Fan(s), Dbl Pane/Storm Window, Dining Room, Fireplace, Pantry
      Lot
      • Size: 3,715 Square Feet
      • Features: Curbs, Paved, Secluded, Sidewalk, Cable TV, Deck, Fenced-Fully, High Speed Internet, Sprinkler System
      • Topography: Level,Partial Slope
      Details
      • Parcel number: 70750014900
      • Special conditions: Standard

      Construction

      Type & style
      • Home type: SingleFamily
      • Architectural style: 2 Story
      • Property subtype: Single Family Residence
      Materials
      • Metal/Vinyl
      • Foundation: Poured Concrete
      • Roof: Composition
      Condition
      • Year built: 2009
      • Major remodel year: 2009

      Utilities & green energy

      • Electric: Company: Puget Sound Energy
      • Sewer: Sewer Connected, Company: City of Tumwater
      • Water: Public, Company: City of Tumwater

      Community & HOA

      Community
      • Features: CCRs
      • Subdivision: Tumwater Hill
      HOA
      • Services included: Common Area Maintenance
      • HOA fee: $84 monthly
      Location
      • Region: Tumwater

      Financial & listing details

      • Price per square foot: $261/sqft
      • Tax assessed value: $382,700
      • Annual tax amount: $4,001
      • Date on market: 8/25/2026
      • Cumulative days on market: 4 days
      • Listing terms: Conventional,FHA,VA Loan
      • Inclusions: Dishwasher(s), Dryer(s), Garbage Disposal, Microwave(s), Refrigerator(s), Stove(s)/Range(s), Washer(s)

        Estimated market value

        $423,400

        $402,000 - $445,000

        $2,688/mo

        Price history

        DateEventPrice
        8/26/2026Listed for sale$425,000+26.9%$261/sqft
        Source: NWMLS as distributed by MLS GRID #2574140 Report a problem
        6/18/2020Sold$335,000$206/sqft
        Source: NWMLS as distributed by MLS GRID #1601366 Report a problem
        5/19/2020Pending sale$335,000$206/sqft
        Source: Greene Realty Group LLC #1601366 Report a problem
        5/14/2020Listed for sale$335,000+50.9%$206/sqft
        Source: Greene Realty Group LLC #1601366 Report a problem
        6/17/2016Sold$222,000+1%$136/sqft
        Source: NWMLS as distributed by MLS GRID #929295 Report a problem
        11/2/2009Sold$219,887$135/sqft
        Source: NWMLS as distributed by MLS GRID #29101374 Report a problem

        Public tax history

        YearProperty taxesTax assessment
        2024$3,811 +2.7%$382,700 +3.3%
        2023$3,710 +6.4%$370,400 +3.8%
        2022$3,485 -0.3%$356,900 +20.3%
        2021$3,494 +8.1%$296,700 +17.8%
        2020$3,233 +16%$251,800 +4.7%
        2019$2,788 +0.6%$240,500 +7.1%
        2018$2,773 +6.4%$224,500 +9.5%
        2017$2,605 $204,950 +7.7%
        2016$2,605 $190,300 -0.4%
        2014$2,605 $191,100 +7.5%
        2013-- $177,850
        2012$2,368 --
        2011-- --
        2010-- --
        2007$661 --
        Find assessor info on the county website

        Monthly payment

        Est. payment

        Payment breakdown

        Explore the cost of this home by adjusting the details. Changes won't be saved.
        All calculations are estimates and provided by Zillow, Inc. for informational purposes only. Actual amounts may vary.
        HOA fees may include property taxes on listings classified as Co-Ops. Contact the listing agent and/or owner for fee details.
        See how much you could borrow to make a competitive offer.

        Climate risks

        Neighborhood: 98512

        Getting around

        39 / 100
        Car-Dependent
        40 / 100
        Some Transit
        28 / 100
        Somewhat Bikeable

        Nearby schools

        GreatSchools rating
        Schools provided by the listing agent
        • Elementary: Michael T Simmons El
        • Middle: Tumwater Mid
        • High: A G West Black Hills

        Source: NWMLS as distributed by MLS GRID. This data may not be complete. We recommend contacting the local school district to confirm school assignments for this home.

        A local agent can set up tours, give advice and negotiate with sellers.

        A local lender can help you make sure your offer is ready when you are.

        Browse local experts