Nearly new 4-bedroom, 2-bath home in Altoona, conveniently located next to the new school. This beautiful home features an open-concept layout with vaulted ceilings and abundant natural light. The kitchen is thoughtfully designed with a center island, and granite countertops ? perfect for both everyday living and entertaining. The spacious primary suite offers a walk-in closet. With two bedrooms on the upper level and two additional bedrooms on the lower level, the flexible floor plan provides plenty of space for families, guests, or home office needs. Step outside to enjoy the beautifully landscaped yard complete with a deck, concrete patio, and cozy fire pit ? ideal for relaxing or entertaining year-round. Insulated garage and New roof 2025
Contingent
Price cut: $10K (6/15)
$399,900
896 Glacier Drive, Altoona, WI 54720
4beds
2,150sqft
Single Family Residence
Built in 2019
9,147 Square Feet Lot
$395,000 Zestimate®
$186/sqft
$-- HOA
What's special
Insulated garageWalk-in closetVaulted ceilingsAbundant natural lightBeautifully landscaped yardCozy fire pitOpen-concept layout
- 69 days |
- 587 |
- 19 |
Likely to sell faster than
Zillow last checked:
Listing updated:
Listed by:
Britany Anderson 715-559-3444,
Property Executives Realty
Source: WIREX MLS,MLS#: 1601095 Originating MLS: REALTORS Association of Northwestern WI
Originating MLS: REALTORS Association of Northwestern WIFacts & features
Interior
Bedrooms & bathrooms
- Bedrooms: 4
- Bathrooms: 2
- Full bathrooms: 2
- Main level bedrooms: 2
Primary bedroom
- Level: Main
- Area: 120
- Dimensions: 12 x 10
Bedroom 2
- Level: Main
- Area: 156
- Dimensions: 12 x 13
Bedroom 3
- Level: Lower
- Area: 110
- Dimensions: 10 x 11
Bedroom 4
- Level: Lower
- Area: 144
- Dimensions: 12 x 12
Dining room
- Level: Main
- Area: 110
- Dimensions: 11 x 10
Family room
- Level: Lower
- Area: 338
- Dimensions: 13 x 26
Kitchen
- Level: Main
- Area: 100
- Dimensions: 10 x 10
Living room
- Level: Main
- Area: 144
- Dimensions: 12 x 12
Heating
- Natural Gas, Forced Air
Cooling
- Central Air
Appliances
- Included: Dishwasher, Dryer, Microwave, Range/Oven, Refrigerator, Washer
Features
- Ceiling Fan(s)
- Basement: Finished,Daylight,Concrete
Interior area
- Total structure area: 2,150
- Total interior livable area: 2,150 sqft
- Finished area above ground: 1,150
- Finished area below ground: 1,000
Property
Parking
- Total spaces: 2
- Parking features: 2 Car, Attached, Garage Door Opener
- Attached garage spaces: 2
Features
- Levels: Bi-Level
- Patio & porch: Deck, Patio
Lot
- Size: 9,147 Square Feet
Details
- Additional structures: Garden Shed
- Parcel number: 1820122709244302008
Construction
Type & style
- Home type: SingleFamily
- Property subtype: Single Family Residence
Materials
- Vinyl Siding
Condition
- 6-10 Years
- New construction: No
- Year built: 2019
Utilities & green energy
- Electric: Circuit Breakers
- Sewer: Public Sewer
- Water: Public
Community & HOA
Location
- Region: Altoona
- Municipality: Altoona
Financial & listing details
- Price per square foot: $186/sqft
- Tax assessed value: $337,900
- Annual tax amount: $5,896
- Date on market: 5/13/2026
- Inclusions: Included:ceiling Fans, Included:dishwasher, Included:dryer, Included:garage Opener, Included:microwave, Included:oven/Range, Included:refrigerator, Included:washer
Estimated market value
$395,000
$375,000 - $415,000
$2,189/mo
Price history
| Date | Event | Price |
|---|---|---|
| 7/4/2026 | Contingent | $399,900$186/sqft |
Source:  WIREX MLS #1601095 Report a problem WIREX MLS #1601095 Report a problem | ||
| 6/15/2026 | Price change | $399,900-2.4%$186/sqft |
Source: WIREX MLS #1601095 Report a problem | ||
| 6/3/2026 | Price change | $409,900-1.2%$191/sqft |
Source: WIREX MLS #1601095 Report a problem | ||
| 5/13/2026 | Listed for sale | $414,900+39.2%$193/sqft |
Source: WIREX MLS #1601095 Report a problem | ||
| 7/31/2020 | Sold | $298,000$139/sqft |
Source: Public Record Report a problem | ||
Public tax history
| Year | Property taxes | Tax assessment |
|---|---|---|
| 2023 | $6,352 +4.8% | $337,900 |
| 2022 | $6,060 +9.8% | $337,900 +32% |
| 2021 | $5,521 +85% | $256,000 |
| 2020 | $2,984 +290% | -- |
| 2019 | $765 +83.5% | $39,000 +122.9% |
| 2018 | $417 | $17,500 |
| 2017 | $417 | $17,500 |
Find assessor info on the county website
Monthly payment
Est. payment
Payment breakdown
Explore the cost of this home by adjusting the details. Changes won't be saved.Climate risks
Neighborhood: 54720
Nearby schools
GreatSchools rating
- 5/10Pedersen Elementary SchoolGrades: PK-3Distance: 0.1 mi
- 6/10Altoona Middle SchoolGrades: 6-8Distance: 1.3 mi
- 7/10Altoona High SchoolGrades: 9-12Distance: 1.4 mi
Schools provided by the listing agent
- District: Altoona
Source: WIREX MLS. This data may not be complete. We recommend contacting the local school district to confirm school assignments for this home.
- $401,100-- bd-- ba-- sqft798 Kayson Pl, Altoona, WI 54720Off Market
- $475,700-- bd-- ba-- sqft795 Kayson Pl, Altoona, WI 54720Off Market
- $432,8004 bd3 ba1.8k sqft783 Kayson Place, Altoona, WI 54720Off Market
- $395,0004 bd3 ba2.2k sqft770 Kayson Pl, Altoona, WI 54720Sold
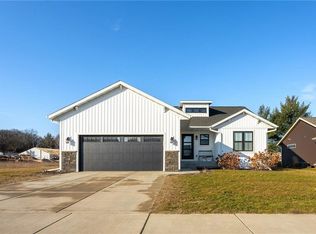
- $432,200-- bd-- ba-- sqft770 Kayson Pl, Altoona, WI 54720Sold
- $415,300-- bd-- ba-- sqft791 Kayson Pl, Altoona, WI 54720Off Market
- $385,0004 bd3 ba1.8k sqft783 Kayson Pl, Altoona, WI 54720Sold
- $401,200-- bd-- ba-- sqft769 Kayson Pl, Altoona, WI 54720Off Market
A local agent can set up tours, give advice and negotiate with sellers.
A local lender can help you make sure your offer is ready when you are.
Similar homes
- $370,0004 bd3 ba2.5k sqft604 Manor Court, Altoona, WI 54720Active
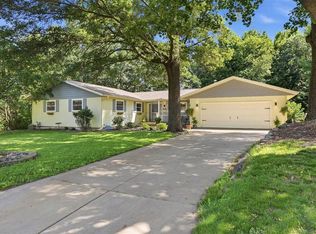 MLS ID #1603372, Carter Barstad. WIREX MLS
 - $425,0004 bd2 ba2.3k sqft511 S Beach DRIVE, Altoona, WI 54720Active
 MLS ID #1971665, Christopher Michala. WIREX MLS
 - $424,9004 bd2 ba2.3k sqft1305 Whistling Straits Court, Altoona, WI 54720Active
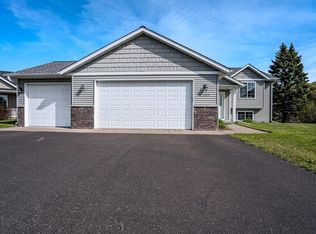 MLS ID #1601021, Deborah Hanson. WIREX MLS
 - $405,0003 bd3 ba1.6k sqft2292 Saint Andrews Dr, Altoona, WI 54720For Sale

 MLS ID #7106620, Brandi J Gregory, Keller Williams Realty Diversified. NorthstarMLS as distributed by MLS GRID
 - $375,0003 bd3 ba2.1k sqft1599 Kyler Street, Altoona, WI 54720ActiveMLS ID #1603438, Emily Staples The Yakesh Team. WIREX MLS
- $380,0003 bd3 ba2k sqft1504 Winchester Way, Altoona, WI 54720ActiveMLS ID #1602889, Jeff Bush. WIREX MLS
- $395,0004 bd2 ba2.2k sqft1811 Mitscher Avenue, Eau Claire, WI 54701ActiveMLS ID #1603238, Todd Schwartz. WIREX MLS
- $384,9004 bd3 ba2.2k sqft4616 Havenwood Lane, Eau Claire, WI 54701ActiveMLS ID #1603286, Ashley Allar. WIREX MLS
- $385,0002 bd3 ba2.3k sqft2320 JAMES AVENUE, Altoona, WI 54720ActiveMLS ID #22602846, KELLY WEILER. WIREX MLS
- $400,0003 bd3 ba2.2k sqft212 Country Club Lane, Altoona, WI 54720ActiveMLS ID #1602805, Brian Dunham. WIREX MLS
- $389,9904 bd3 ba2.5k sqft6735 Buck Tail Drive, Altoona, WI 54720ActiveMLS ID #1603015, Sophia Drier. WIREX MLS
- $383,0002 bd1 ba2.2k sqft1120 Bauer Avenue, Eau Claire, WI 54703ActiveMLS ID #1603240, Holly Bowe. WIREX MLS
- $295,0004 bd2 ba1.7k sqft2212 Bartlett Avenue, Altoona, WI 54720ActiveMLS ID #1602717, MaiVue Xiong. WIREX MLS
- $389,0004 bd2 ba2k sqft4309 Pine Meadow Drive, Eau Claire, WI 54701ActiveMLS ID #1603189, AJ Minaker. WIREX MLS
- $465,0003 bd3 ba3k sqft884 Windsor Forest Drive, Altoona, WI 54720ActiveMLS ID #1603237, The Raven Team. WIREX MLS
- $314,9003 bd2 ba1.4k sqft700 Sequoia Drive, Altoona, WI 54720ActiveMLS ID #1603437, Wurzer & Associates. WIREX MLS
- $325,0002 bd2 ba1.3k sqft1581 Keanan Ln, Altoona, WI 54720For SaleMLS ID #7093842, Vorwald Hill Real Estate Team, Edina Realty, Inc.. NorthstarMLS as distributed by MLS GRID
- $414,9993 bd2 ba1.5k sqft6804 Buck Tail Drive, Altoona, WI 54720ActiveMLS ID #1602466, Sophia Drier. WIREX MLS
- $349,9003 bd3 ba2.2k sqft404 W Macarthur Ave, Eau Claire, WI 54701For SaleMLS ID #7110391, Mary F Rufledt, Elite Realty Group, LLC. NorthstarMLS as distributed by MLS GRID
- $--3 bd2 ba1.9k sqft2016 Dellview St, Eau Claire, WI 54703AuctionAuction.com 2
