Experience elevated living in the heart of Viridian at 896 Hatton Sumner Place. This beautifully designed home blends modern sophistication with effortless comfort, offering an open-concept floorplan filled with natural light, designer finishes, and thoughtfully curated spaces throughout. The expansive living and dining areas flow seamlessly into a stunning chef’s kitchen, creating the perfect setting for entertaining or everyday living. Spacious bedrooms, spa-inspired bathrooms, and flexible living spaces provide both luxury and functionality.
Ideally positioned on a quiet, low-traffic street just moments from the water, this exceptional residence enjoys a peaceful setting with open green space at the front, creating a rare sense of privacy, openness, and convenience. The premier location offers easy access in and out of the neighborhood while maintaining the tranquil atmosphere that makes Viridian one of DFW’s most sought-after communities.
Located within the award-winning Viridian master-planned community, residents enjoy resort-style amenities including lakes, miles of scenic walking and biking trails, multiple pools, tennis and pickleball courts, parks, sailing center access, and vibrant community gathering spaces. All of this is just minutes from DFW Airport, Arlington’s Entertainment District, Globe Life Field, AT&T Stadium, and premier dining and shopping destinations. Offering a rare combination of upscale style, low-maintenance living, and an unmatched lifestyle, this home presents an exceptional opportunity to experience the very best of Viridian living.
Sold
Price Unknown
896 Hatton Sumner Pl, Arlington, TX 76005
3beds
2,092sqft
Townhouse, Single Family Residence
Built in 2017
2,787 Square Feet Lot
$388,100 Zestimate®
$--/sqft
$3,300 Estimated rent
Home value
$388,100
$365,000 - $415,000
$3,300/mo
Zestimate® history
Owner options
List your home for rent
$3,300/mo
Rent Zestimate®
Find your next renter with Zillow Rental Manager. Plus, with online applications, you can quickly screen prospective tenants – for free.
$3,300/mo
Rent Zestimate®
Refinance and save
$1,292/mo
Est. payment
Refinancing to a lower rate could help reduce your monthly payments and save thousands over the life of the loan.
$1,292/mo
Est. payment
Explore your selling options
Work with a Zillow partner agent
Leverage their expertise and Zillow's premium Showcase listings to get your home seen by more buyers.
Get startedList with your own agent
Get your home in front of millions of buyers by listing it on Zillow.
Learn how to do itSell it yourself
Take full control of how buyers see your home on Zillow by listing For Sale by Owner (FSBO).
List your homeWhat's special
Modern sophisticationDesigner finishesUpscale styleSpacious bedroomsFlexible living spacesQuiet low-traffic streetMoments from the water
Zillow last checked:
Listing updated:
Listed by:
Kevin Joseph 0665486,
Beam Real Estate, LLC 972-484-6644
Bought with:
Julie Baumgartner, 0679326
RE/MAX Trinity
Source: NTREIS,MLS#: 21283407
Facts & features
Interior
Bedrooms & bathrooms
- Bedrooms: 3
- Bathrooms: 3
- Full bathrooms: 3
Primary bedroom
- Level: First
- Dimensions: 1 x 1
Bedroom
- Level: First
- Dimensions: 1 x 1
Bedroom
- Level: Second
- Dimensions: 1 x 1
Primary bathroom
- Level: First
- Dimensions: 1 x 1
Den
- Level: Second
- Dimensions: 1 x 1
Dining room
- Level: First
- Dimensions: 1 x 1
Other
- Level: Second
- Dimensions: 1 x 1
Other
- Level: First
- Dimensions: 1 x 1
Game room
- Level: Second
- Dimensions: 1 x 1
Laundry
- Level: First
- Dimensions: 1 x 1
Living room
- Level: First
- Dimensions: 1 x 1
Appliances
- Included: Electric Oven, Gas Cooktop, Wine Cooler
Features
- Wet Bar, Built-in Features, Decorative/Designer Lighting Fixtures, Double Vanity, Kitchen Island, Open Floorplan, Pantry, Cable TV, Walk-In Closet(s)
- Has basement: No
- Number of fireplaces: 1
- Fireplace features: Living Room
Interior area
- Total interior livable area: 2,092 sqft
Property
Parking
- Total spaces: 4
- Parking features: Additional Parking, Alley Access, Common, Garage, Garage Door Opener, Lighted, Garage Faces Rear
- Attached garage spaces: 2
- Carport spaces: 2
Features
- Levels: Two
- Stories: 2
- Pool features: None
Lot
- Size: 2,787 Square Feet
Details
- Parcel number: 42179678
Construction
Type & style
- Home type: Townhouse
- Architectural style: Detached
- Property subtype: Townhouse, Single Family Residence
- Attached to another structure: Yes
Condition
- Year built: 2017
Utilities & green energy
- Sewer: Public Sewer
- Water: Public
- Utilities for property: Sewer Available, Water Available, Cable Available
Community & HOA
Community
- Subdivision: Viridian Village 1f
HOA
- Has HOA: Yes
- Amenities included: Maintenance Front Yard
- Services included: All Facilities, Association Management, Insurance, Maintenance Grounds, Maintenance Structure
- HOA fee: $1,292 quarterly
- HOA name: Viridian Hoa
- HOA phone: 817-494-8598
Location
- Region: Arlington
Financial & listing details
- Tax assessed value: $435,011
- Annual tax amount: $11,473
- Date on market: 5/28/2026
- Cumulative days on market: 55 days
Price history
| Date | Event | Price |
|---|---|---|
| 8/19/2026 | Sold | -- |
Source: NTREIS #21283407 Report a problem | ||
| 7/31/2026 | Pending sale | $388,000$185/sqft |
Source: NTREIS #21283407 Report a problem | ||
| 7/28/2026 | Contingent | $388,000$185/sqft |
Source: NTREIS #21283407 Report a problem | ||
| 7/20/2026 | Price change | $388,000-4.2%$185/sqft |
Source: NTREIS #21283407 Report a problem | ||
| 7/10/2026 | Price change | $404,999-1.1%$194/sqft |
Source: NTREIS #21283407 Report a problem | ||
| 6/15/2026 | Price change | $409,500-3.4%$196/sqft |
Source: NTREIS #21283407 Report a problem | ||
| 5/28/2026 | Listed for sale | $424,000+28.9%$203/sqft |
Source: NTREIS #21283407 Report a problem | ||
| 12/22/2020 | Listing removed | $328,990$157/sqft |
Source: Ultima Real Estate #14418244 Report a problem | ||
| 10/27/2020 | Price change | $328,990-1.5%$157/sqft |
Source: Ultima Real Estate #14418244 Report a problem | ||
| 10/8/2020 | Price change | $333,990-1.5%$160/sqft |
Source: Ultima Real Estate #14418244 Report a problem | ||
| 8/21/2020 | Listed for sale | $339,000$162/sqft |
Source: Ultima Real Estate #14418244 Report a problem | ||
Public tax history
| Year | Property taxes | Tax assessment |
|---|---|---|
| 2025 | $11,820 +4.7% | $435,011 |
| 2024 | $11,284 +0.2% | $435,011 -1.9% |
| 2023 | $11,258 +23.4% | $443,466 +38.3% |
| 2022 | $9,124 +5.7% | $320,699 -0.1% |
| 2021 | $8,632 -3.5% | $321,054 -8.3% |
| 2020 | $8,944 +9.2% | $350,000 +17.5% |
| 2019 | $8,193 +36.1% | $297,869 +55% |
| 2018 | $6,021 | $192,186 |
Find assessor info on the county website
Neighborhood: North
Nearby homes
- $378,1002 bd2 ba1.7k sqft894 Hatton Sumner Pl, Arlington, TX 76005Off Market
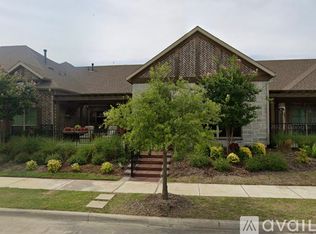
- $412,400-- bd-- ba1.4k sqft898 Hatton Sumner Pl, Arlington, TX 76005Off Market
- $--2 bd2 ba1.6k sqft892 Hatton Sumner Pl, Arlington, TX 76005Sold

- $--3 bd3 ba2k sqft890 Hatton Sumner Pl, Arlington, TX 76005Sold
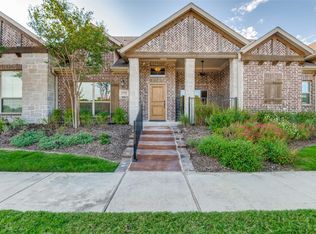
- $1-- bd-- ba-- sqft899 Birds Fort Trl, Arlington, TX 76005Off Market
- $455,700-- bd-- ba2.2k sqft897 Birds Fort Trl, Arlington, TX 76005Off Market
- $451,900-- bd-- ba2.1k sqft895 Birds Fort Trl, Arlington, TX 76005Off Market
- $411,0003 bd2 ba1.7k sqft879 Birds Fort Trail, Arlington, TX 76005Off Market
Nearby schools
GreatSchools rating
- 10/10Viridian Elementary SchoolGrades: PK-6Distance: 0.4 mi
- 9/10Harwood Junior High SchoolGrades: 7-9Distance: 3.6 mi
- 6/10Trinity High SchoolGrades: 10-12Distance: 2.5 mi
Schools provided by the listing agent
- Elementary: Viridian
- Middle: Harwood
- High: Trinity
- District: Hurst-Euless-Bedford ISD
Source: NTREIS. This data may not be complete. We recommend contacting the local school district to confirm school assignments for this home.
Get a cash offer in 3 minutes
Find out how much your home could sell for in as little as 3 minutes with a no-obligation cash offer.
Estimated market value
$388,100
Get a cash offer in 3 minutes
Find out how much your home could sell for in as little as 3 minutes with a no-obligation cash offer.
Estimated market value
$388,100
- Texas
- Tarrant County
- Arlington
- 76005
- North
- 896 Hatton Sumner Pl
