Skip main navigation
Active
  • Price cut: $5K (4/17)
    $110,000

    896 Indian Trl, Akron, OH 44314

    2beds
    1,204sqft
    : 
    Loading
    Get pre-qualified
    Single Family Residence
    Built in 1946
    4,839 Square Feet Lot
    $-- Zestimate®
    $91/sqft
    $-- HOA

    What's special

    Detached garageContemporary herringbone backsplashElegant arched transitionsClean expansive basementStunning butcher block countertopsSleek modern kitchenDeep basin sink
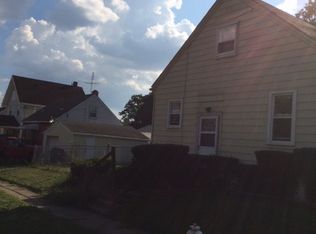
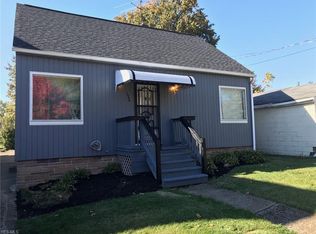
    Want to see the cutest house ever?! Look no further! This fully updated 2-bed, 1-bath gem in Akron is a turnkey dream. Prepare to fall in love! This fully updated 2-bedroom gem is the quintessential Akron turnkey dream. The moment you step inside, you’re greeted by a sun-drenched living room featuring elegant arched transitions and multi-window views that flood the space with natural light. The heart of the home is a sleek, modern kitchen that truly shines with stunning butcher block countertops, a contemporary herringbone backsplash, and a deep basin sink. Both bedrooms offer a retreat-like feel, complete with custom closet structures designed to maximize storage and organization. The refreshed bathroom boasts crisp, high-end finishes for a spa-like atmosphere. Looking for more space? The clean, expansive basement is a total blank canvas—perfect for a lounge, playroom, or creative studio—featuring dedicated laundry hookups and a utility sink. Outside, the detached garage and covered patio provide the perfect footprint for summer evenings and outdoor entertaining. Your next chapter starts here!
    105 days
    |
    538
    |
    44
    |

    Zillow last checked:

    Listing updated:

    Listed by:

    Tera Somogyi 561-901-9331 TeraSomogyi@gmail.com,

    Keller Williams Living

    Source: MLS Now,MLS#: 5184715MLS LogoOriginating MLS: Akron Cleveland Association of REALTORS

    Loading...

      Facts & features

      Interior

      Bedrooms & bathrooms
      • Bedrooms: 2
      • Bathrooms: 1
      • Full bathrooms: 1
      • Main level bathrooms: 1
      • Main level bedrooms: 2
      Other
      • Description: See floor plans in supplements.
      Heating
      • Forced Air, Gas
      Cooling
      • None
      Appliances
      • Included: Microwave, Range, Refrigerator
      • Laundry: Lower Level
      Features
      • Basement: Unfinished
      • Has fireplace: No
      Interior area
      • Total structure area: 1,204
      • Total interior livable area: 1,204 sqft
      • Finished area above ground: 616
      • Finished area below ground: 588
      Video & virtual tour

      Property

      Parking
      • Total spaces: 1
      • Parking features: Detached, Garage
      • Garage spaces: 1
      Features
      • Levels: One
      • Stories: 1
      • Fencing: Chain Link
      Lot
      • Size: 4,839 Square Feet
      Details
      • Parcel number: 6717542

      Construction

      Type & style
      • Home type: SingleFamily
      • Architectural style: Ranch
      • Property subtype: Single Family Residence
      Materials
      • Aluminum Siding, Vinyl Siding
      • Roof: Asphalt,Fiberglass
      Condition
      • Year built: 1946

      Utilities & green energy

      • Sewer: Public Sewer
      • Water: Public

      Community & HOA

      Community
      • Subdivision: Summit Heights
      HOA
      • Has HOA: No
      Location
      • Region: Akron

      Financial & listing details

      • Price per square foot: $91/sqft
      • Tax assessed value: $59,160
      • Annual tax amount: $1,400
      • Date on market: 3/25/2026
      • Cumulative days on market: 138 days
      • Listing terms: Cash,Conventional,FHA,VA Loan

        Estimated market value

        Not available

        Estimated sales range

        Not available

        Not available

        Price history

        DateEventPrice
        5/25/2026Listed for sale$110,000$91/sqft
        Source: MLS Now #5184715 Report a problem
        5/16/2026Pending sale$110,000$91/sqft
        Source: MLS Now #5184715 Report a problem
        4/17/2026Price change$110,000-4.3%$91/sqft
        Source: MLS Now #5184715 Report a problem
        3/25/2026Listed for sale$115,000$96/sqft
        Source: MLS Now #5184715 Report a problem
        3/18/2026Listing removed$115,000$96/sqft
        Source: MLS Now #5184715 Report a problem
        3/7/2026Price change$115,000-3.4%$96/sqft
        Source: MLS Now #5184715 Report a problem
        2/4/2026Listed for sale$119,000+197.5%$99/sqft
        Source: MLS Now #5184715 Report a problem
        11/20/2025Sold$40,000+142.4%$33/sqft
        Source: Public Record Report a problem
        2/2/2015Sold$16,500-2.9%$14/sqft
        Source: MLS Now #3673450 Report a problem
        1/13/2015Pending sale$17,000$14/sqft
        Source: Cutler Real Estate #3673450 Report a problem
        12/18/2014Listed for sale$17,000-50%$14/sqft
        Source: Cutler Real Estate #3673450 Report a problem
        11/13/2013Sold$34,000$28/sqft
        Source: Public Record Report a problem

        Public tax history

        YearProperty taxesTax assessment
        2025$1,400 -6.5%$20,710
        2024$1,498 +17.7%$20,710
        2023$1,273 +14%$20,710 +48.6%
        2022$1,116 -0.1%$13,938
        2021$1,117 $13,938
        2020-- $13,938 +9%
        2019$1,111 +1.1%$12,786 +0%
        2018$1,099 +42.5%$12,780
        2017$771 $12,780 -13.8%
        2016$771 $14,830 +69.3%
        2015$771 -31.7%$8,760 -39.5%
        2014$1,129 -3.3%$14,480 -8.2%
        2013$1,167 -13.6%$15,770
        2012$1,351 +39.2%$15,770 +0.1%
        2011$970 -6.6%$15,761 -11.1%
        2010$1,039 $17,735
        2009-- $17,735
        2008$1,161 +3.2%$17,735 -1.6%
        2007$1,124 +7.5%$18,026
        2006$1,046 +18.6%$18,026
        2005$882 $18,026 +7.1%
        2004-- $16,832
        2003$833 -3.3%$16,832
        2002$861 +9.8%$16,832 +22%
        2001$784 +16.4%$13,794
        2000$674 $13,794

        Find assessor info on the county website

        Monthly payment

        Est. payment

        Payment breakdown

        Explore the cost of this home by adjusting the details. Changes won't be saved.
        All calculations are estimates and provided by Zillow, Inc. for informational purposes only. Actual amounts may vary.
        HOA fees may include property taxes on listings classified as Co-Ops. Contact the listing agent and/or owner for fee details.
        Mortgage interest rates are dependent on a number of factors, including credit score, down payment, and repayment length. Interest rate data provided by Zillow Group Marketplace, Inc. as of 1/1/1970 from various mortgage lenders with which we have lead or other similar arrangements; the Estimated Payment is an average of those rates.
        See how much you could borrow to make a competitive offer.

        Climate risks

        Neighborhood: Kenmore

        Getting around

        30 / 100
        Car-Dependent
        29 / 100
        Some Transit
        37 / 100
        Somewhat Bikeable

        Nearby schools

        GreatSchools rating
        Schools provided by the listing agent
        • District: Akron CSD - 7701

        Source: MLS Now. This data may not be complete. We recommend contacting the local school district to confirm school assignments for this home.

        A local agent can set up tours, give advice and negotiate with sellers.

        Browse local experts

        Similar homes

        Skip to the end of the carouselSkip to the beginning of the carousel