New beginnings welcome you to this updated capri model in Holiday City Berkeley! This home features a NEW A/C system along w/ a home generator, renovated kitchen, hall bath & more... this home allows you to unpack & move in! This home features an open floor plan including gas baseboard heat, updated flooring & recessed lighting. Upon entry, the front sunroom, offering versatility to suit your needs, which leads into the living & dining spaces. The kitchen showcases quartz countertops, SS appliances & access to the side door leading outside. The primary bedroom includes an en-suite w/ a stall shower. The second bedroom & renovated hall bath complete the living space. The one-car garage includes a separate screened door to allow the main door to open & still offer privacy! Enjoy the amenities that Holiday City Berkeley has to offer including a clubhouse community w/ various clubs & activities & community pool! This opportunity awaits you, call today to schedule your tour!
Sold for $335,000
$335,000
896 Jamaica Blvd, Toms River, NJ 08757
2beds
1,328sqft
Single Family Residence
Built in 1977
5,249 Square Feet Lot
$343,500 Zestimate®
$252/sqft
$2,497 Estimated rent
Home value
$343,500
$306,000 - $385,000
$2,497/mo
Zestimate® history
Owner options
List your home for rent
$2,497/mo
Rent Zestimate®
Find your next renter with Zillow Rental Manager. Plus, with online applications, you can quickly screen prospective tenants – for free.
$2,497/mo
Rent Zestimate®
Refinance and save
$2,379/mo
Est. payment
Refinancing to a lower rate could help reduce your monthly payments and save thousands over the life of the loan.
$2,379/mo
Est. payment
Explore your selling options
Work with a Zillow partner agent
Leverage their expertise and Zillow's premium Showcase listings to get your home seen by more buyers.
Get startedList with your own agent
Get your home in front of millions of buyers by listing it on Zillow.
Learn how to do itSell it yourself
Take full control of how buyers see your home on Zillow by listing For Sale by Owner (FSBO).
List your homeWhat's special
Zillow last checked:
Listing updated:
Listed by:
Patrick Meehan 609-661-1604,
RE/MAX at Barnegat Bay - Toms River
Bought with:
NON MEMBER, 0225194075
Non Subscribing Office
Source: Bright MLS,MLS#: NJOC2031190
Facts & features
Interior
Bedrooms & bathrooms
- Bedrooms: 2
- Bathrooms: 2
- Full bathrooms: 2
- Main level bathrooms: 2
- Main level bedrooms: 2
Rooms
- Room types: Living Room, Primary Bedroom, Bedroom 2, Kitchen, Sun/Florida Room, Bathroom 1, Primary Bathroom
Primary bedroom
- Features: Attached Bathroom, Flooring - Wood
- Level: Main
- Area: 195 Square Feet
- Dimensions: 15 x 13
Bedroom 2
- Features: Flooring - Vinyl
- Level: Main
- Area: 256 Square Feet
- Dimensions: 16 x 16
Primary bathroom
- Features: Flooring - Vinyl
- Level: Main
- Area: 40 Square Feet
- Dimensions: 5 x 8
Bathroom 1
- Features: Flooring - Vinyl
- Level: Main
- Area: 48 Square Feet
- Dimensions: 6 x 8
Kitchen
- Features: Countertop(s) - Quartz, Flooring - Vinyl
- Level: Main
- Area: 135 Square Feet
- Dimensions: 15 x 9
Living room
- Features: Living/Dining Room Combo
- Level: Main
- Area: 384 Square Feet
- Dimensions: 16 x 24
Other
- Features: Flooring - Wood
- Level: Main
- Area: 176 Square Feet
- Dimensions: 16 x 11
Heating
- Baseboard, Natural Gas
Cooling
- Central Air, Other
Appliances
- Included: Dishwasher, Dryer, Microwave, Refrigerator, Cooktop, Washer, Electric Water Heater
Features
- Attic, Recessed Lighting
- Flooring: Vinyl, Wood
- Has basement: No
- Has fireplace: No
Interior area
- Total structure area: 1,328
- Total interior livable area: 1,328 sqft
- Finished area above ground: 1,328
- Finished area below ground: 0
Property
Parking
- Total spaces: 1
- Parking features: Inside Entrance, Garage Faces Front, Concrete, Attached, Driveway
- Attached garage spaces: 1
- Has uncovered spaces: Yes
Accessibility
- Accessibility features: None
Features
- Levels: One
- Stories: 1
- Exterior features: Lighting
- Pool features: Community
Lot
- Size: 5,249 Square Feet
- Dimensions: 50.00 x 105.00
- Features: Middle Of Block
Details
- Additional structures: Above Grade, Below Grade
- Parcel number: 0600004 13300026
- Zoning: PRRC
- Special conditions: Standard
Construction
Type & style
- Home type: SingleFamily
- Architectural style: Ranch/Rambler
- Property subtype: Single Family Residence
Materials
- Aluminum Siding, Brick
- Foundation: Other
- Roof: Shingle
Condition
- New construction: No
- Year built: 1977
Utilities & green energy
- Sewer: Public Sewer
- Water: Public
Community & HOA
Community
- Senior community: Yes
- Subdivision: Holiday City - Berkeley
HOA
- Has HOA: Yes
- Amenities included: Clubhouse, Common Grounds, Pool, Other
- HOA fee: $150 quarterly
- HOA name: HOLIDAY CITY BERKELEY
Location
- Region: Toms River
- Municipality: BERKELEY TWP
Financial & listing details
- Price per square foot: $252/sqft
- Tax assessed value: $125,400
- Annual tax amount: $4,498
- Date on market: 1/23/2025
- Listing agreement: Exclusive Right To Sell
- Listing terms: Cash,Conventional,FHA,VA Loan
- Inclusions: Ceiling Fan(s); Dishwasher; Dryer; Electric Cooking; Garage Door Opener; Generator; Microwave; Refrigerator; Stove; Washer
- Exclusions: Any Personal Property
- Ownership: Fee Simple
Price history
| Date | Event | Price |
|---|---|---|
| 4/7/2025 | Sold | $335,000-1.4%$252/sqft |
Source:  Bright MLS #NJOC2031190 Report a problem Bright MLS #NJOC2031190 Report a problem | ||
| 2/17/2025 | Pending sale | $339,900$256/sqft |
Source:  MoreMLS #22501939 Report a problem MoreMLS #22501939 Report a problem | ||
| 1/22/2025 | Listed for sale | $339,900-9.4%$256/sqft |
Source: MoreMLS #22501939 Report a problem | ||
| 8/26/2024 | Listing removed | -- |
Source: MoreMLS #22414618 Report a problem | ||
| 8/2/2024 | Price change | $375,000-3.8%$282/sqft |
Source: MoreMLS #22414618 Report a problem | ||
| 7/20/2024 | Price change | $390,000-2.5%$294/sqft |
Source: MoreMLS #22414618 Report a problem | ||
| 7/8/2024 | Price change | $400,000-5.9%$301/sqft |
Source: MoreMLS #22414618 Report a problem | ||
| 5/30/2024 | Listed for sale | $425,000+136.1%$320/sqft |
Source:  All Jersey MLS #2412449R Report a problem All Jersey MLS #2412449R Report a problem | ||
| 1/18/2006 | Sold | $180,000+150%$136/sqft |
Source: Public Record Report a problem | ||
| 6/28/2000 | Sold | $72,000$54/sqft |
Source: Agent Provided Report a problem | ||
Public tax history
| Year | Property taxes | Tax assessment |
|---|---|---|
| 2023 | $2,855 +2.2% | $125,400 |
| 2022 | $2,795 | $125,400 |
| 2021 | $2,795 +3.2% | $125,400 |
| 2019 | $2,709 +3.8% | $125,400 |
| 2018 | $2,608 +0.5% | $125,400 |
| 2017 | $2,595 +2.8% | $125,400 |
| 2016 | $2,523 +2.9% | $125,400 |
| 2015 | $2,452 +2.5% | $125,400 |
| 2014 | $2,391 +2.4% | $125,400 |
| 2013 | $2,335 +2.7% | $125,400 |
| 2012 | $2,274 -0.3% | $125,400 |
| 2011 | $2,281 -6.3% | $125,400 |
| 2010 | $2,433 +2.4% | $125,400 +72.5% |
| 2009 | $2,376 +4.8% | $72,700 |
| 2008 | $2,266 | $72,700 |
| 2007 | -- | $72,700 |
| 2004 | -- | $72,700 |
| 2003 | -- | $72,700 |
| 2002 | -- | $72,700 |
| 2001 | -- | $72,700 |
Find assessor info on the county website
Neighborhood: 08757
Nearby homes
- $296,3002 bd2 ba1.2k sqft898 Jamaica Blvd, Toms River, NJ 08757Off Market
- $338,7002 bd2 ba1.5k sqft1 Newcastle Ct, Toms River, NJ 08757Off Market
- $356,0002 bd2 ba1.2k sqft3 Newcastle Ct, Toms River, NJ 08757Sold

- $284,0002 bd1 ba1.1k sqft5 Newcastle Ct, Toms River, NJ 08757Off Market
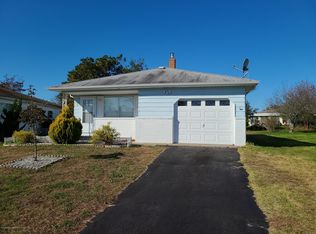
- $364,5002 bd2 ba1.2k sqft895 Jamaica Blvd, Toms River, NJ 08757Off Market
- $355,0002 bd2 ba1.1k sqft8 San Salvador St, Toms River, NJ 08757Sold
- $434,0002 bd2 ba1.2k sqft897 Jamaica Blvd, Toms River, NJ 08757Pending
- $264,6002 bd1 ba1.1k sqft6 San Salvador St, Toms River, NJ 08757Off Market
Nearby schools
GreatSchools rating
- 5/10Berkeley Township Elementary SchoolGrades: 5-6Distance: 7.5 mi
- 4/10Central Regional Middle SchoolGrades: 7-8Distance: 6.7 mi
- 3/10Central Regional High SchoolGrades: 9-12Distance: 6.7 mi
Get a cash offer in 3 minutes
Find out how much your home could sell for in as little as 3 minutes with a no-obligation cash offer.
Estimated market value
$343,500
Get a cash offer in 3 minutes
Find out how much your home could sell for in as little as 3 minutes with a no-obligation cash offer.
Estimated market value
$343,500
- New Jersey
- Ocean County
- Toms River
- 08757
- 896 Jamaica Blvd
Nearby cities
Nearby neighborhoods
Nearby zip codes
Other Toms River Topics
