Skip main navigation
Closed
  • $197,500

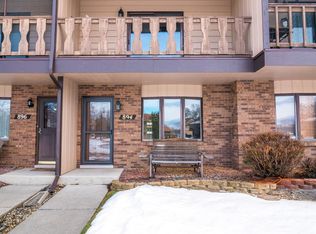
    896 Jordan Cir, Schererville, IN 46375

    3beds
    1,525sqft
    Townhouse
    Built in 1986
    2,178 Square Feet Lot
    $200,000 Zestimate®
    $130/sqft
    $2,018 Estimated rent

    Home value

    $200,000

    $184,000 - $218,000

    $2,018/mo

    Zestimate® history
    Loading
    Loading...

    Owner options

    List your home for rent

    $2,018/mo

    Rent Zestimate®

    Find your next renter with Zillow Rental Manager. Plus, with online applications, you can quickly screen prospective tenants – for free.

    Learn more

    $2,018/mo

    Rent Zestimate®

    Refinance and save

    $1,229/mo

    Est. payment

    Refinancing to a lower rate could help reduce your monthly payments and save thousands over the life of the loan.

    See today's rates

    $1,229/mo

    Est. payment

    Explore your selling options

    Work with a Zillow partner agent

    Leverage their expertise and Zillow's premium Showcase listings to get your home seen by more buyers.

    Get started

    List with your own agent

    Get your home in front of millions of buyers by listing it on Zillow.

    Learn how to do it

    Sell it yourself

    Take full control of how buyers see your home on Zillow by listing For Sale by Owner (FSBO).

    List your home

    What's special

    Storage spacesAll appliances can stayLaundry nook
    Discover maintenance-free living with a view! This unique three-story townhome with a fabulous location and price in desirable Schererville, IN offers over 1500 square feet of versatile living space. The main level welcomes you with an inviting living room, an eat-in kitchen with ample table space, a 3/4 bath, laundry nook, and storage spaces. All appliances can stay! Retreat to the second level where the primary bedroom boasts "his and her" closets and private balcony overlooking the tranquil community pond. You'll also find the full bath and second bedroom here. The finished third level is a true bonus-currently used as a third bedroom, it's the perfect canvas for a home office, rec room, or hobby space. Two car detached garage with opener included and a few additional parking spaces to use at the rear of the property as well. Enjoy the peace of mind provided by the established Baker Estates HOA whose fees include property and building shell maintenance, trash, and show removal. Pets are allowed, but rentals are not allowed.

    Zillow last checked:

    Listing updated:

    Listed by:

    Amanda Damsch,

    Realty Executives Premier 219-462-2224

    Bought with:

    Jeff McCormick, RB14033291

    McCormick Real Estate, Inc.

    Source: NIRA as distributed by MLS GRID,MLS#: 832697MLS Logo

    Facts & features

    Interior

    Bedrooms & bathrooms
    • Bedrooms: 3
    • Bathrooms: 2
    • Full bathrooms: 1
    • 3/4 bathrooms: 1
    Rooms
    • Room types: Bedroom 2, Primary Bedroom, Living Room, Kitchen, Bedroom 3
    Primary bedroom
    • Area: 168
    • Dimensions: 14.0 x 12.0
    Bedroom 2
    • Area: 156
    • Dimensions: 13.0 x 12.0
    Bedroom 3
    • Description: 3rd level- could be bedroom or rec room
    • Area: 192
    • Dimensions: 16.0 x 12.0
    Kitchen
    • Description: laundry in closet
    • Area: 165
    • Dimensions: 15.0 x 11.0
    Living room
    • Area: 225
    • Dimensions: 15.0 x 15.0
    Heating
    • Forced Air, Natural Gas
    Appliances
    • Included: Dryer, Washer, Refrigerator, Microwave, Gas Water Heater, Dishwasher
    • Laundry: Main Level
    Features
    • Ceiling Fan(s), Laminate Counters, His and Hers Closets, Eat-in Kitchen
    • Has basement: No
    • Has fireplace: No
    Interior area
    • Total structure area: 1,525
    • Total interior livable area: 1,525 sqft
    • Finished area above ground: 1,525

    Property

    Parking
    • Total spaces: 2
    • Parking features: Detached, Kitchen Level, Garage Faces Rear, Additional Parking, Garage Door Opener
    • Garage spaces: 2
    Features
    • Levels: Three Or More
    • Patio & porch: Covered
    • Pool features: None
    • Has view: Yes
    • View description: Neighborhood, Pond
    • Has water view: Yes
    • Water view: Pond
    • Waterfront features: Pond
    Lot
    • Size: 2,178 Square Feet
    • Features: Paved
    Details
    • Parcel number: 451111358004000036
    • Special conditions: None

    Construction

    Type & style
    • Home type: Townhouse
    • Property subtype: Townhouse
    • Attached to another structure: Yes
    Condition
    • New construction: No
    • Year built: 1986

    Utilities & green energy

    • Electric: 100 Amp Service
    • Sewer: Public Sewer
    • Water: Public

    Community & HOA

    Community
    • Subdivision: Baker Estates
    HOA
    • Has HOA: Yes
    • Amenities included: Landscaping, Snow Removal, Other, Maintenance Grounds
    • Services included: Maintenance Grounds, Trash, Snow Removal
    • HOA fee: $233 monthly
    • HOA name: Baker Estates
    • HOA phone: 219-712-1552
    Location
    • Region: Schererville

    Financial & listing details

    • Price per square foot: $130/sqft
    • Tax assessed value: $183,000
    • Annual tax amount: $3,052
    • Date on market: 1/12/2026
    • Listing agreement: Exclusive Right To Sell
    • Listing terms: Cash,VA Loan,FHA,Conventional

    Price history

    DateEventPrice
    3/9/2026Sold$197,500-3.7%$130/sqft
    Source: NIRA as distributed by MLS GRID #832697 Report a problem
    2/1/2026Pending sale$205,000$134/sqft
    Source: NIRA as distributed by MLS GRID #832697 Report a problem
    1/12/2026Listed for sale$205,000+130.3%$134/sqft
    Source: NIRA as distributed by MLS GRID #832697 Report a problem
    4/28/2017Sold$89,000-10.9%$58/sqft
    Source: NIRA as distributed by MLS GRID #408456 Report a problem
    3/1/2017Pending sale$99,900$66/sqft
    Source: Moke Realty, Inc. #408456 Report a problem
    2/3/2017Listed for sale$99,900+40%$66/sqft
    Source: Moke Realty, Inc. #408456 Report a problem
    12/28/2016Sold$71,347$47/sqft
    Source: Public Record Report a problem

    Public tax history

    YearProperty taxesTax assessment
    2025$2,959 +2.6%$183,000 +4%
    2024$2,882 +21.3%$176,000 +7.3%
    2023$2,375 -3.6%$164,100 +27.4%
    2022$2,465 +2.3%$128,800 -4.9%
    2021$2,409 +3.5%$135,500 +5%
    2020$2,326 +0.2%$129,000 +12%
    2019$2,322 +8.7%$115,200 +3.5%
    2018$2,135 +189.6%$111,300 +3%
    2017$737 $108,100 -1.9%
    2016$737 -2.1%$110,200 -1.1%
    2014$753 -8.3%$111,400 -3.2%
    2013$821 -8.9%$115,100 +0.4%
    2012$901 +13%$114,600 -1.9%
    2011$798 -8.4%$116,800 -2.3%
    2010$871 $119,600 -1.6%
    2009-- $121,600 +8.3%
    2007-- $112,300 +31.7%
    2006-- $85,300
    2005-- $85,300 -2.5%
    2004-- $87,500 +173.4%
    2003-- $32,000
    2002-- $32,000 +200.2%
    2001-- $10,660
    Find assessor info on the county website

    Neighborhood: 46375

    Nearby schools

    GreatSchools rating
    Schools provided by the listing agent
    • Elementary: Homan Elementary School
    • Middle: Grimmer Middle School
    • High: Lake Central High School

    Source: NIRA as distributed by MLS GRID. This data may not be complete. We recommend contacting the local school district to confirm school assignments for this home.

    Get a cash offer in 3 minutes
    Find out how much your home could sell for in as little as 3 minutes with a no-obligation cash offer.
    Estimated market value
    $200,000
    Get a cash offer in 3 minutes
    Find out how much your home could sell for in as little as 3 minutes with a no-obligation cash offer.
    Estimated market value
    $200,000