Skip main navigation
Sold for $578,000
  • $578,000

    896 Justin Ln, West Chester, PA 19382

    3beds
    1,795sqft
    Single Family Residence
    Built in 1985
    0.51 Acres Lot
    $658,100 Zestimate®
    $322/sqft
    $3,536 Estimated rent

    Home value

    $658,100

    $625,000 - $691,000

    $3,536/mo

    Zestimate® history
    Loading
    Loading...

    Owner options

    List your home for rent

    $3,536/mo

    Rent Zestimate®

    Find your next renter with Zillow Rental Manager. Plus, with online applications, you can quickly screen prospective tenants – for free.

    Learn more

    $3,536/mo

    Rent Zestimate®

    Refinance and save

    $3,667/mo

    Est. payment

    Refinancing to a lower rate could help reduce your monthly payments and save thousands over the life of the loan.

    See today's rates

    $3,667/mo

    Est. payment

    Explore your selling options

    Work with a Zillow partner agent

    Leverage their expertise and Zillow's premium Showcase listings to get your home seen by more buyers.

    Get started

    List with your own agent

    Get your home in front of millions of buyers by listing it on Zillow.

    Learn how to do it

    Sell it yourself

    Take full control of how buyers see your home on Zillow by listing For Sale by Owner (FSBO).

    List your home

    What's special

    Half bathroomFront balconyHot tubLaundry roomBaseball fieldsSprawling decksThoughtful design
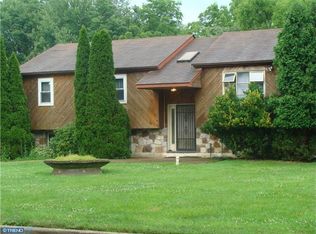

    This charming move-in-ready two-story bi-level home offers a spacious and inviting living environment with a unique touch of elegance. As you step inside, you'll be greeted by a beautiful entry foyer adorned with a skylight, setting the tone for the entire home. The open living and dining areas boast vaulted ceilings, creating an airy and welcoming atmosphere. Wide plank pinewood floors flow seamlessly through the living room, dining room, hallway, and master bedroom, adding warmth and character to the space. The main bedroom has an en-suite bathroom. The lower level features a family room with a wood-burning fireplace, laundry room, half bathroom, and 2-car garage. Outside, the property offers a delightful heated pool with a hot tub, perfect for relaxation and entertaining. What's more, this home enjoys a prime location, sitting directly across from baseball fields, making it an ideal spot for sports enthusiasts and those who appreciate a vibrant community setting. With a front balcony, sprawling decks in the backyard, and thoughtful design, this home combines comfort, style, and convenience in a desirable package. Check out the video tour and join us for the open house on Sunday 2/4 from 1-3 PM.

    Zillow last checked:

    Listing updated:

    Listed by:

    Rob Lawrence 484-354-9222,

    VRA Realty,

    Listing Team: The Rob Lawrence Team

    Bought with:

    David Blume, 5015520

    RE/MAX Edge

    Source: Bright MLS,MLS#: PACT2058106MLS Logo

    Facts & features

    Interior

    Bedrooms & bathrooms
    • Bedrooms: 3
    • Bathrooms: 3
    • Full bathrooms: 2
    • 1/2 bathrooms: 1
    • Main level bathrooms: 2
    • Main level bedrooms: 3
    Basement
    • Description: Percent Finished: 80.0
    • Area: 713
    Heating
    • Heat Pump, Baseboard, Forced Air, Electric
    Cooling
    • Central Air, Electric
    Appliances
    • Included: Dishwasher, Dryer, Washer, Oven, Refrigerator, Microwave, Electric Water Heater
    Features
    • Basement: Full
    • Number of fireplaces: 1
    • Fireplace features: Wood Burning
    Interior area
    • Total structure area: 1,995
    • Total interior livable area: 1,795 sqft
    • Finished area above ground: 1,282
    • Finished area below ground: 513

    Property

    Parking
    • Total spaces: 2
    • Parking features: Inside Entrance, Asphalt, Driveway, On Street, Attached
    • Attached garage spaces: 2
    • Has uncovered spaces: Yes
    Accessibility
    • Accessibility features: None
    Features
    • Levels: Bi-Level,Two
    • Stories: 2
    • Patio & porch: Deck
    • Has private pool: Yes
    • Pool features: Heated, In Ground, Concrete, Pool/Spa Combo, Private
    • Has spa: Yes
    • Spa features: Heated
    • Fencing: Wood
    • Has view: Yes
    • View description: Park/Greenbelt, Creek/Stream
    • Has water view: Yes
    • Water view: Creek/Stream
    Lot
    • Size: 0.51 Acres
    Details
    • Additional structures: Above Grade, Below Grade
    • Parcel number: 5205G0131
    • Zoning: RES
    • Special conditions: Standard

    Construction

    Type & style
    • Home type: SingleFamily
    • Property subtype: Single Family Residence
    Materials
    • Frame
    • Foundation: Block
    Condition
    • Excellent,Very Good
    • New construction: No
    • Year built: 1985

    Utilities & green energy

    • Electric: 200+ Amp Service
    • Sewer: Public Sewer
    • Water: Public

    Community & neighborhood

    Location
    • Region: West Chester
    • Subdivision: None Available
    • Municipality: WEST GOSHEN TWP

    Other

    Other facts
    • Listing agreement: Exclusive Right To Sell
    • Listing terms: Conventional,FHA,VA Loan
    • Ownership: Fee Simple

    Price history

    DateEventPrice
    3/12/2024Sold$578,000+5.1%$322/sqft
    Source: Bright MLS #PACT2058106 Report a problem
    2/6/2024Contingent$550,000$306/sqft
    Source: Bright MLS #PACT2058106 Report a problem
    2/1/2024Listed for sale$550,000+128.2%$306/sqft
    Source: Bright MLS #PACT2058106 Report a problem
    8/21/2002Sold$241,000+47.9%$134/sqft
    Source: Public Record Report a problem
    1/22/1997Sold$163,000$91/sqft
    Source: Public Record Report a problem

    Public tax history

    YearProperty taxesTax assessment
    2025$5,269 +2.1%$176,230
    2024$5,161 +1%$176,230
    2023$5,108 $176,230
    2022$5,108 +1.3%$176,230
    2021$5,042 +138.1%$176,230
    2020$2,118 -56.5%$176,230
    2019$4,871 +2.2%$176,230
    2018$4,768 +9899.1%$176,230
    2017$48 -98.7%$176,230
    2016$3,795 $176,230
    2015$3,795 $176,230
    2014$3,795 $176,230
    2013-- $176,230
    2012-- $176,230
    2011-- $176,230
    2010-- $176,230
    2009-- $176,230
    2008-- $176,230
    2007-- $176,230
    2006-- $176,230
    2005-- $176,230
    2004-- $176,230
    2003-- $176,230
    2000-- $176,230

    Find assessor info on the county website

    Neighborhood: 19382

    Nearby schools

    GreatSchools rating
    Schools provided by the listing agent
    • Elementary: Fern Hill
    • Middle: Fuggett
    • High: West Chester East
    • District: West Chester Area

    Source: Bright MLS. This data may not be complete. We recommend contacting the local school district to confirm school assignments for this home.

    Get a cash offer in 3 minutes
    Find out how much your home could sell for in as little as 3 minutes with a no-obligation cash offer.
    Estimated market value
    $658,100
    Get a cash offer in 3 minutes
    Find out how much your home could sell for in as little as 3 minutes with a no-obligation cash offer.
    Estimated market value
    $658,100