Skip main navigation
Closed
  • $260,000

    896 Kilkenny Cir, Lithonia, GA 30058

    3beds
    1,589sqft
    Single Family Residence
    Built in 1988
    7,840 Square Feet Lot
    $256,500 Zestimate®
    $164/sqft
    $1,872 Estimated rent

    Home value

    $256,500

    $231,000 - $285,000

    $1,872/mo

    Zestimate® history
    Loading
    Loading...

    Owner options

    List your home for rent

    $1,872/mo

    Rent Zestimate®

    Find your next renter with Zillow Rental Manager. Plus, with online applications, you can quickly screen prospective tenants – for free.

    Learn more

    $1,872/mo

    Rent Zestimate®

    Refinance and save

    $1,653/mo

    Est. payment

    Refinancing to a lower rate could help reduce your monthly payments and save thousands over the life of the loan.

    See today's rates

    $1,653/mo

    Est. payment

    Explore your selling options

    Work with a Zillow partner agent

    Leverage their expertise and Zillow's premium Showcase listings to get your home seen by more buyers.

    Get started

    List with your own agent

    Get your home in front of millions of buyers by listing it on Zillow.

    Learn how to do it

    Sell it yourself

    Take full control of how buyers see your home on Zillow by listing For Sale by Owner (FSBO).

    List your home

    What's special

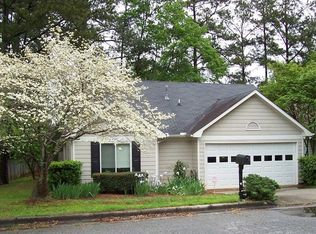
    WELCOME to 896 Kilkenny Circle! This lovely two story, three bedroom, two and a half bath home with two car garage was meticulously renovated in 2023! This move-in ready home features a newer roof, windows, siding, hvac and full interior renovation! Arriving at 896 Kilkenny you will find our driveway and two car garage (with motorized door) offering ample parking and storage. As we walk through the front door we are greeted by a large entrance foyer with tall ceilings and chandelier. Immediately to your right you will notice the separate dining room just off the kitchen. This room would also make a perfect home office or bonus room. Making our way down the hall you will see our half bath on the right. As we continue on we step into our large living room with vaulted ceilings and fireplace. The glass sliding doors open up to a very large backyard that is completely fenced in. The kitchen opens directly into the living room making entertaining guests a breeze! In our kitchen you will find new cabinets, countertops and appliances! Upstairs we have a hallway with railing that opens up to our living area giving the house an open air feel. We also have three bedrooms and two full baths upstairs including a dedicated primary suite complete with a separate tub and shower. Last but certainly not least, the seller is offering a home warranty of up to $800 of the buyer's choice! Move in with peace of mind knowing you are protected for years to come. Come and view today before this one is gone! -Sam Elliott is both the listing agent and owner -House does not meet FHA 91 day flip rule until February 4th, 2025

    Zillow last checked:

    Listing updated:

    Listed by:

    Sam Elliott 943-291-0265,

    Nationalrei

    Bought with:

    Russel Rogers, 280012

    Virtual Properties Realty.Net

    Source: GAMLS,MLS#: 10417516MLS Logo

    Facts & features

    Interior

    Bedrooms & bathrooms
    • Bedrooms: 3
    • Bathrooms: 3
    • Full bathrooms: 2
    • 1/2 bathrooms: 1
    Rooms
    • Room types: Other
    Heating
    • Central
    Cooling
    • Central Air
    Appliances
    • Included: Dishwasher, Microwave
    • Laundry: In Hall
    Features
    • Tray Ceiling(s), Vaulted Ceiling(s)
    • Flooring: Carpet, Tile
    • Windows: Double Pane Windows
    • Basement: None
    • Number of fireplaces: 1
    • Common walls with other units/homes: No Common Walls
    Interior area
    • Total structure area: 1,589
    • Total interior livable area: 1,589 sqft
    • Finished area above ground: 1,589
    • Finished area below ground: 0

    Property

    Parking
    • Total spaces: 2
    • Parking features: Garage
    • Has garage: Yes
    Features
    • Levels: Two
    • Stories: 2
    • Patio & porch: Patio
    • Fencing: Wood
    • Has view: Yes
    • View description: City
    • Body of water: None
    Lot
    • Size: 7,840 Square Feet
    • Features: Other
    Details
    • Parcel number: 16 192 12 005
    • Special conditions: Agent Owned,Investor Owned

    Construction

    Type & style
    • Home type: SingleFamily
    • Architectural style: Contemporary,Traditional
    • Property subtype: Single Family Residence
    Materials
    • Wood Siding
    • Foundation: Slab
    • Roof: Tar/Gravel
    Condition
    • Updated/Remodeled
    • New construction: No
    • Year built: 1988
    Details
    • Warranty included: Yes

    Utilities & green energy

    • Electric: 220 Volts
    • Sewer: Public Sewer
    • Water: Public
    • Utilities for property: Electricity Available, Sewer Available, Water Available

    Community & HOA

    Community
    • Features: None
    • Security: Smoke Detector(s)
    • Subdivision: Lakes of Kilkenny
    HOA
    • Has HOA: No
    • Services included: None
    Location
    • Region: Lithonia

    Financial & listing details

    • Price per square foot: $164/sqft
    • Tax assessed value: $259,800
    • Annual tax amount: $2,744
    • Date on market: 11/22/2024
    • Cumulative days on market: 76 days
    • Listing agreement: Exclusive Right To Sell
    • Electric utility on property: Yes

    Price history

    DateEventPrice
    2/26/2025Sold$260,000$164/sqft
    Source: GAMLS #10417516 Report a problem
    2/13/2025Pending sale$260,000$164/sqft
    Source: FMLS GA #7489793 Report a problem
    11/22/2024Listed for sale$260,000+35.4%$164/sqft
    Source: FMLS GA #7489793 Report a problem
    11/27/2023Listing removed--
    Source: GAMLS #20146343 Report a problem
    9/24/2023Listed for rent$2,055$1/sqft
    Source: GAMLS #20146343 Report a problem
    9/24/2023Listing removed--
    Source: Zillow Rentals Report a problem
    9/7/2023Listed for rent$2,055$1/sqft
    Source: Zillow Rentals Report a problem
    6/2/2023Sold$192,000+106.7%$121/sqft
    Source: Public Record Report a problem
    6/26/1997Sold$92,900$58/sqft
    Source: Public Record Report a problem

    Public tax history

    YearProperty taxesTax assessment
    2025$4,965 +31.4%$103,920 +35.3%
    2024$3,778 +37.7%$76,800 -22.4%
    2023$2,744 +8.8%$98,960 +30.8%
    2022$2,521 +28.1%$75,680 +27%
    2021$1,968 +25%$59,600 +24.1%
    2020$1,575 -6.8%$48,040 -7.4%
    2019$1,689 +19.9%$51,880 +18.4%
    2018$1,409 +19.1%$43,800 +21.8%
    2017$1,183 +21.3%$35,960 +21%
    2016$975 $29,720 +130.7%
    2014$975 $12,880
    2013-- $12,880
    2012-- $12,880 -56.3%
    2011-- $29,472 -28.7%
    2010$1,269 $41,360
    2009$1,269 -8.3%$41,360 -22.1%
    2008$1,384 -0.9%$53,120
    2007$1,397 $53,120
    2006$1,397 +5.1%$53,120
    2005$1,329 +12.7%$53,120 +8.6%
    2004$1,179 +0%$48,920
    2003$1,179 +25.6%$48,920 +8.3%
    2002$939 +31.1%$45,160
    2001$716 $45,160
    Find assessor info on the county website

    Neighborhood: 30058

    Nearby schools

    GreatSchools rating
    Schools provided by the listing agent
    • Elementary: Rock Chapel
    • Middle: Stephenson
    • High: Stephenson

    Source: GAMLS. This data may not be complete. We recommend contacting the local school district to confirm school assignments for this home.

    Get a cash offer in 3 minutes
    Find out how much your home could sell for in as little as 3 minutes with a no-obligation cash offer.
    Estimated market value
    $256,500
    Get a cash offer in 3 minutes
    Find out how much your home could sell for in as little as 3 minutes with a no-obligation cash offer.
    Estimated market value
    $256,500