Introducing this graceful 3 bedroom 2 bath home located in the popular Hillsborough community. As you enter this captivating home you take notice of the elegance of this bright open floor plan that features vaulted ceilings, carpet & tile flooring, plantation blinds, double pane insulated windows, a graceful formal dining area with chair railing, a comfortable living room, a family room with a cozy gas log fire place that showcases a new sliding glass door that opens up to the enchanting 4 seasons room. The modern kitchen is equipped with a range, built-in microwave, dishwasher, French door refrigerator with freezer drawer, ample counter & cabinet spaces, tile back splash, a breakfast bar, a computer niche, a sunlit breakfast nook, along with an ideal kitchen pantry. The comfortable primary bedroom offers a vaulted ceiling with a fan, private access to the primary bath hosting vanity with single sink, a comfort station with a pony wall, spacious walk-in, and a deluxe step-in shower. This delightful home is completed with two additional bedrooms, a full guest bath, a laundry room, a 6 zone irrigation system, back patio, a fenced back yard, and a two car attached garage with a garage screen. Hillsborough is a charming community with desirable amenities that feature an outdoor pool, pickleball/basketball court, playground, grilling area, cornhole toss, bocce ball pit, along with an amenity center. This home affords you easy access to the beach and golfing along with all of the other activities and happenings in Myrtle Beach & Conway including fun eateries, award winning off-Broadway shows, public fishing piers, Conway’s historic riverwalk, and intriguing shopping adventures along theGrand Strand. Conveniently located to your everyday needs, including grocery stores, banks, post offices, medical centers, doctors’ offices, and pharmacies. Check out our state of the art 3-D VirtualTour.
Sold for $285,900
$285,900
896 Lalton Dr., Conway, SC 29526
3beds
1,811sqft
Single Family Residence
Built in 2003
0.27 Acres Lot
$313,600 Zestimate®
$158/sqft
$2,189 Estimated rent
Home value
$313,600
$298,000 - $332,000
$2,189/mo
Zestimate® history
Owner options
List your home for rent
$2,189/mo
Rent Zestimate®
Find your next renter with Zillow Rental Manager. Plus, with online applications, you can quickly screen prospective tenants – for free.
$2,189/mo
Rent Zestimate®
Refinance and save
$1,881/mo
Est. payment
Refinancing to a lower rate could help reduce your monthly payments and save thousands over the life of the loan.
$1,881/mo
Est. payment
Explore your selling options
Work with a Zillow partner agent
Leverage their expertise and Zillow's premium Showcase listings to get your home seen by more buyers.
Get startedList with your own agent
Get your home in front of millions of buyers by listing it on Zillow.
Learn how to do itSell it yourself
Take full control of how buyers see your home on Zillow by listing For Sale by Owner (FSBO).
List your homeWhat's special
Cornhole tossTwo car attached garageOutdoor poolPlantation blindsBack patioGarage screenAdditional bedrooms
Zillow last checked:
Listing updated:
Listed by:
The Greg Sisson Team 843-642-8585,
The Ocean Forest Company,
Greg Sisson 843-606-6281,
The Ocean Forest Company
Bought with:
Amanda Olszowka, 115073
Sloan Realty Group
Source: CCAR,MLS#: 2426647 Originating MLS: Coastal Carolinas Association of Realtors
Originating MLS: Coastal Carolinas Association of RealtorsFacts & features
Interior
Bedrooms & bathrooms
- Bedrooms: 3
- Bathrooms: 2
- Full bathrooms: 2
Rooms
- Room types: Utility Room
Primary bedroom
- Features: Ceiling Fan(s), Main Level Master
Primary bathroom
- Features: Separate Shower, Vanity
Dining room
- Features: Living/Dining Room
Family room
- Features: Ceiling Fan(s), Fireplace, Vaulted Ceiling(s)
Kitchen
- Features: Breakfast Bar, Breakfast Area, Pantry
Living room
- Features: Ceiling Fan(s), Vaulted Ceiling(s)
Other
- Features: Bedroom on Main Level
Heating
- Central
Cooling
- Central Air
Appliances
- Included: Dishwasher, Microwave, Range, Refrigerator
- Laundry: Washer Hookup
Features
- Fireplace, Breakfast Bar, Bedroom on Main Level, Breakfast Area
- Flooring: Carpet, Tile
- Has fireplace: Yes
Interior area
- Total structure area: 2,311
- Total interior livable area: 1,811 sqft
Property
Parking
- Total spaces: 6
- Parking features: Attached, Garage, Two Car Garage
- Attached garage spaces: 2
Features
- Levels: One
- Stories: 1
- Patio & porch: Patio
- Exterior features: Fence, Sprinkler/Irrigation, Patio
- Pool features: Community, Outdoor Pool
Lot
- Size: 0.27 Acres
- Dimensions: 35 x 126 x 77 x 91 x 114
Details
- Additional parcels included: ,
- Parcel number: 36412010029
- Zoning: PUD
- Special conditions: None
Construction
Type & style
- Home type: SingleFamily
- Architectural style: Traditional
- Property subtype: Single Family Residence
Materials
- Vinyl Siding
- Foundation: Slab
Condition
- Resale
- Year built: 2003
Utilities & green energy
- Water: Public
- Utilities for property: Cable Available, Electricity Available, Phone Available, Sewer Available, Water Available
Community & HOA
Community
- Features: Clubhouse, Recreation Area, Pool
- Security: Smoke Detector(s)
- Subdivision: Hillsborough
HOA
- Has HOA: Yes
- Amenities included: Clubhouse
- Services included: Association Management, Common Areas, Legal/Accounting, Pool(s), Recreation Facilities
- HOA fee: $118 monthly
Location
- Region: Conway
Financial & listing details
- Price per square foot: $158/sqft
- Tax assessed value: $353,906
- Annual tax amount: $656
- Date on market: 11/19/2024
- Listing terms: Cash,Conventional
- Electric utility on property: Yes
Price history
| Date | Event | Price |
|---|---|---|
| 1/17/2025 | Sold | $285,900-4.7%$158/sqft |
Source:  CCAR #2426647 Report a problem CCAR #2426647 Report a problem | ||
| 12/11/2024 | Contingent | $299,900$166/sqft |
Source: CCAR #2426647 Report a problem | ||
| 11/19/2024 | Listed for sale | $299,900$166/sqft |
Source: CCAR #2426647 Report a problem | ||
Public tax history
| Year | Property taxes | Tax assessment |
|---|---|---|
| 2025 | $656 | $204,348 |
| 2024 | $656 +11.1% | $204,348 +15% |
| 2023 | $591 | $177,694 |
| 2022 | -- | $177,694 |
| 2021 | $558 +17.4% | -- |
| 2020 | $475 | -- |
| 2019 | -- | -- |
| 2018 | $407 | $6,050 +0.1% |
| 2017 | -- | $6,046 |
| 2016 | -- | $6,046 |
| 2015 | -- | $6,046 |
| 2014 | -- | $6,046 |
| 2013 | -- | -- |
| 2012 | -- | -- |
| 2010 | -- | $9,080 +27.2% |
| 2009 | -- | $7,136 |
| 2008 | -- | $7,136 |
| 2007 | -- | $7,136 |
| 2005 | -- | $7,136 |
| 2004 | $1,255 +528.2% | $7,136 +528.2% |
| 2003 | $200 | $1,136 |
Find assessor info on the county website
Neighborhood: 29526
Nearby homes
- $308,2003 bd2 ba1.7k sqft892 Lalton Dr, Conway, SC 29526Off Market
- $337,4003 bd2 ba1.9k sqft900 Lalton Dr, Conway, SC 29526Off Market
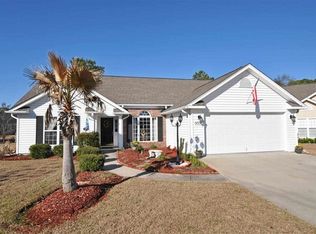
- $322,3003 bd2 ba2.2k sqft888 Lalton Dr, Conway, SC 29526Off Market
- $308,0003 bd2 ba1.7k sqft895 Lalton Dr, Conway, SC 29526Off Market
- $392,9004 bd3 ba2.7k sqft600 Ellis Dr, Conway, SC 29526Off Market
- $299,9003 bd2 ba1.9k sqft891 Lalton Dr, Conway, SC 29526Off Market
- $316,7003 bd2 ba1.7k sqft884 Lalton Dr, Conway, SC 29526Off Market
- $320,9003 bd2 ba2.3k sqft887 Lalton Dr, Conway, SC 29526Off Market
Nearby schools
GreatSchools rating
- 5/10Waccamaw Elementary SchoolGrades: PK-5Distance: 5.8 mi
- 7/10Black Water Middle SchoolGrades: 6-8Distance: 3.5 mi
- 7/10Carolina Forest High SchoolGrades: 9-12Distance: 3.8 mi
Schools provided by the listing agent
- Elementary: Waccamaw Elementary School
- Middle: Black Water Middle School
- High: Carolina Forest High School
Source: CCAR. This data may not be complete. We recommend contacting the local school district to confirm school assignments for this home.
Sell for more on Zillow
Get a Zillow Showcase℠ listing at no additional cost and you could sell for .
$313,600
2% more
+$6,272
With Zillow Showcase(estimated)
$319,872
Sell for more on Zillow
Get a Zillow Showcase℠ listing at no additional cost and you could sell for .
$313,600
2% more
+$6,272
With Zillow Showcase(estimated)
$319,872
- South Carolina
- Horry County
- Conway
- 29526
- 896 Lalton Dr.
