Skip main navigation
Off market
  • $836,400

    896 Landrum Dr, Winter Garden, FL 34787

    3beds
    2,492sqft
    Single Family Residence
    Built in 2014
    7,657 Square Feet Lot
    $836,400 Zestimate®
    $336/sqft
    $3,319 Estimated rent

    Home value

    $836,400

    $795,000 - $887,000

    $3,319/mo

    Zestimate® history
    Loading
    Loading...

    Owner options

    List your home for rent

    $3,319/mo

    Rent Zestimate®

    Find your next renter with Zillow Rental Manager. Plus, with online applications, you can quickly screen prospective tenants – for free.

    Learn more

    $3,319/mo

    Rent Zestimate®

    Refinance and save

    $5,164/mo

    Est. payment

    Refinancing to a lower rate could help reduce your monthly payments and save thousands over the life of the loan.

    See today's rates

    $5,164/mo

    Est. payment

    Explore your selling options

    Work with a Zillow partner agent

    Leverage their expertise and Zillow's premium Showcase listings to get your home seen by more buyers.

    Get started

    List with your own agent

    Get your home in front of millions of buyers by listing it on Zillow.

    Learn how to do it

    Sell it yourself

    Take full control of how buyers see your home on Zillow by listing For Sale by Owner (FSBO).

    List your home

    What's special

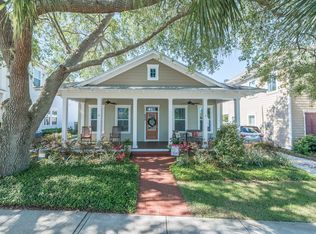
    **GORGEOUS MOVE-IN READY OAKLAND PARK CHARMER** **BRAND NEW HARDWOOD FLOORS** **LARGE PRIVATE & FULLY FENCED LOT WITH NO REAR NEIGHBORS** **THREE BEDROOMS PLUS OFFICE/4TH BEDROOM PLUS LOFT** Welcome to this stunningly perfect and picturesque home in the very special community of Oakland Park, nestled within the historic downtown Winter Garden area. This beautifully upgraded home is located on an oversized fully-fenced lot with NO REAR NEIGHBORS...a large screened lanai, gorgeous custom-built pergola & extended patio & stone firepit area...a true private & serene backyard oasis, a UNIQUE & RARE FIND in Oakland Park! This fantastic open floor plan boasts lots of flexible space, featuring three bedrooms PLUS first-floor office or possible 4th bedroom PLUS a large second-story loft and is full of thoughtful details and upgrades, including an incredible front porch & second-story balcony, GORGEOUS BRAND NEW HARDWOOD FLOORING, elegant tall ceilings and doors, beautiful upgraded lighting throughout, a CUSTOM BUILT GAS FIREPLACE, extra-large master closet, custom laundry room cabinets...too many upgrades to list! The amazing oversized kitchen features upgraded 48" solid wood cabinets, beautiful QUARTZ countertops, upgraded appliances, large island, a gorgeous custom-built DRY BAR -- for the professional chef or amateur, you couldn't ask for more! Just steps away...walk, run, bike along the West Orange Trail to enjoy Winter Garden's charming downtown. WELCOME HOME!

    This property is off market, which means it's not currently listed for sale or rent on Zillow. This may be different from what's available on other websites or public sources.
    Originating MLS: Orlando Regional

    Facts & features

    Interior

    Bedrooms & bathrooms
    • Bedrooms: 3
    • Bathrooms: 3
    • Full bathrooms: 2
    • 1/2 bathrooms: 1
    Heating
    • Forced air, Electric, Gas
    Cooling
    • Central
    Appliances
    • Included: Dishwasher, Microwave, Range / Oven, Refrigerator
    • Laundry: Inside, Laundry Room, Upper Floor
    Features
    • Ceiling Fans(s), Eating Space In Kitchen, Open Floorplan, Stone Counters, Crown Molding, Solid Wood Cabinets, Thermostat, Kitchen/Family Room Combo, Living Room/Dining Room Combo, Dry Bar
    • Flooring: Carpet, Hardwood
    • Windows: Blinds
    • Fireplace features: Family Room, Gas
    Interior area
    • Structure area source: Public Records
    • Total interior livable area: 2,492 sqft

    Property

    Parking
    • Total spaces: 2
    • Parking features: Carport, Garage - Detached
    Features
    • Levels: Two
    • Patio & porch: Patio, Porch, Screened, Covered, Front Porch, Rear Porch, Enclosed
    Lot
    • Size: 7,657 Square Feet
    • Features: In City Limits, Oversized Lot, Sidewalk, Street Paved
    • Residential vegetation: Mature Landscaping, Trees/Landscaped, Oak Trees
    Details
    • Parcel number: 272221609201140
    • Zoning: PUD

    Construction

    Type & style
    • Home type: SingleFamily
    • Architectural style: Traditional, Craftsman
    • Property subtype: Single Family Residence
    Materials
    • Wood
    • Roof: Composition
    Condition
    • Year built: 2014

    Utilities & green energy

    • Sewer: Public Sewer
    • Water: Public
    • Utilities for property: Electricity Connected, Cable Connected, NaturalGas Available

    Community & HOA

    Community
    • Subdivision: OAKLAND PARK
    HOA
    • Has HOA: Yes
    • Amenities included: Playground, Clubhouse, Park, Pool, Fence Restrictions, Dock, Recreation Facilities
    • Services included: Community Pool, Recreational Facilities
    • HOA fee: $143 monthly
    Location
    • Region: Winter Garden

    Financial & listing details

    • Price per square foot: $336/sqft
    • Tax assessed value: $678,743
    • Annual tax amount: $5,242
    • Listing terms: Cash, Conventional, VA Loan
    • Ownership: Fee Simple

    Price history

    DateEventPrice
    2/27/2020Sold$538,000$216/sqft
    Source: Public Record Report a problem
    2/3/2020Pending sale$538,000$216/sqft
    Source: TARA MOORE REAL ESTATE #O5841117 Report a problem
    2/3/2020Listed for sale$538,000$216/sqft
    Source: TARA MOORE REAL ESTATE #O5841117 Report a problem
    11/14/2019Listing removed$538,000$216/sqft
    Source: TARA MOORE REAL ESTATE #O5813071 Report a problem
    9/20/2019Listed for sale$538,000+30.3%$216/sqft
    Source: TARA MOORE REAL ESTATE #O5813071 Report a problem
    3/18/2016Sold$413,000-2.7%$166/sqft
    Source: Stellar MLS #O5403453 Report a problem
    2/18/2016Price change$424,500-3.1%$170/sqft
    Source: RE/MAX SELECT #O5403453 Report a problem
    2/9/2016Price change$438,000-1.6%$176/sqft
    Source: RE/MAX SELECT #O5403453 Report a problem
    11/10/2015Listed for sale$445,000+17.7%$179/sqft
    Source: RE/MAX SELECT #O5403453 Report a problem
    1/13/2014Sold$378,100$152/sqft
    Source: Public Record Report a problem

    Public tax history

    YearProperty taxesTax assessment
    2024$5,242 +3.7%$368,493 +3%
    2023$5,057 +3%$357,760 +3%
    2022$4,910 +1.4%$347,340 +3%
    2021$4,840 -10.1%$337,223 -8.3%
    2020$5,383 +1.2%$367,889 +2.6%
    2019$5,320 +0.8%$358,640 +1.9%
    2018$5,275 $351,953 +2%
    2017$5,275 +2.6%$344,942 +7.2%
    2016$5,142 +7%$321,894 +1.7%
    2015$4,806 +376.9%$316,472 +423.1%
    2014$1,008 +18.3%$60,500 +26%
    2013$852 +215.4%$48,000 +217.6%
    2012$270 -0.4%$15,115
    2011$271 $15,115
    Find assessor info on the county website

    Neighborhood: 34787

    Nearby schools

    GreatSchools rating
    Schools provided by the listing agent
    • Elementary: Tildenville Elem
    • Middle: Lakeview Middle
    • High: West Orange High

    Source: The MLS. This data may not be complete. We recommend contacting the local school district to confirm school assignments for this home.

    Get a cash offer in 3 minutes
    Find out how much your home could sell for in as little as 3 minutes with a no-obligation cash offer.
    Estimated market value
    $836,400
    Get a cash offer in 3 minutes
    Find out how much your home could sell for in as little as 3 minutes with a no-obligation cash offer.
    Estimated market value
    $836,400