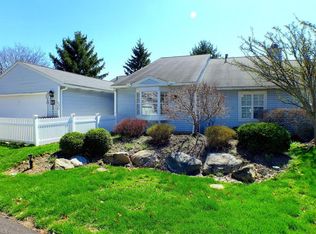
Welcome to your new home! This delightful ranch-style condo offers a perfect blend of comfort, style, and convenience. Nestled in a tranquil neighborhood, this property is surrounded by lush parks, providing a serene backdrop for everyday life. As you step inside, you will be greeted by the warm ambiance of the laminate flooring that flows throughout the main living areas. The
spacious living room boasts vaulted ceilings and skylights, filling the space with natural light and creating an airy, open feel. The centerpiece of the living room is a cozy fireplace, perfect for relaxing evenings with family and friends. Adjacent to the living room, you'll find an inviting sunroom. This versatile space, accessible from the dining room, is ideal for enjoying your morning coffee, reading a book, or simply soaking in the beautiful views of the surrounding greenery. The dining area seamlessly connects to the kitchen, making entertaining a breeze. Kitchen & Dining offers ample space for both cooking, eating, and storage. The open layout ensures that you remain part of the conversation while entertaining guests or enjoying family dinners. The condo features 2 comfortable bedrooms, with the primary bedroom offering a stunning view of the surrounding landscape. Wake up to the beauty of nature every day and enjoy the peace and tranquility it brings. The bedrooms are well-sized and offer plenty of closet space! You'll have room for all your belongings! A highlight of this condo is the charming patio area. This outdoor space is perfect for al fresco dining, gardening, or simply unwinding in the fresh air. The patio offers a private retreat where you can enjoy the peaceful setting. This ranch condo offers a perfect combination of style, comfort, and convenience. With its great interior features, serene outdoor space, and prime location, it is an ideal choice for anyone looking to enjoy the best of convenient suburban living surrounded with the beauty of the nearby Metro Parks.
Closed
Price history
| Date | Event | Price |
|---|---|---|
| 9/30/2024 | Sold | $265,000$156/sqft |
Source: MLS Now #5058075 Report a problem | ||
| 9/23/2024 | Pending sale | $265,000$156/sqft |
Source: MLS Now #5058075 Report a problem | ||
| 9/13/2024 | Contingent | $265,000$156/sqft |
Source: MLS Now #5058075 Report a problem | ||
| 9/3/2024 | Listed for sale | $265,000$156/sqft |
Source: MLS Now #5058075 Report a problem | ||
| 8/23/2024 | Contingent | $265,000$156/sqft |
Source: MLS Now #5058075 Report a problem | ||
| 8/8/2024 | Price change | $265,000-4.7%$156/sqft |
Source: MLS Now #5058075 Report a problem | ||
| 7/30/2024 | Listed for sale | $278,000+69.5%$164/sqft |
Source: MLS Now #5058075 Report a problem | ||
| 8/15/2018 | Sold | $164,000$96/sqft |
Source:  MLS Now #3987408 Report a problem MLS Now #3987408 Report a problem | ||
Get a cash offer in 3 minutes
Find out how much your home could sell for in as little as 3 minutes with a no-obligation cash offer.
Estimated market value
$285,100
