Skip main navigation
Sold for $310,000
  • $310,000

    896 Monet Dr, Hagerstown, MD 21740

    3beds
    2,200sqft
    Townhouse
    Built in 2005
    3,789 Square Feet Lot
    $333,200 Zestimate®
    $141/sqft
    $2,296 Estimated rent

    Home value

    $333,200

    $317,000 - $350,000

    $2,296/mo

    Zestimate® history
    Loading
    Loading...

    Owner options

    List your home for rent

    $2,296/mo

    Rent Zestimate®

    Find your next renter with Zillow Rental Manager. Plus, with online applications, you can quickly screen prospective tenants – for free.

    Learn more

    $2,296/mo

    Rent Zestimate®

    Refinance and save

    $1,905/mo

    Est. payment

    Refinancing to a lower rate could help reduce your monthly payments and save thousands over the life of the loan.

    See today's rates

    $1,905/mo

    Est. payment

    Explore your selling options

    Work with a Zillow partner agent

    Leverage their expertise and Zillow's premium Showcase listings to get your home seen by more buyers.

    Get started

    List with your own agent

    Get your home in front of millions of buyers by listing it on Zillow.

    Learn how to do it

    Sell it yourself

    Take full control of how buyers see your home on Zillow by listing For Sale by Owner (FSBO).

    List your home

    What's special

    Home officeOpen floorplanRec roomGorgeous end-unit townhomeNew toiletNew carpetNew fan
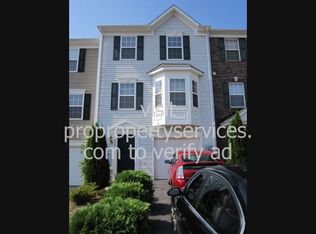
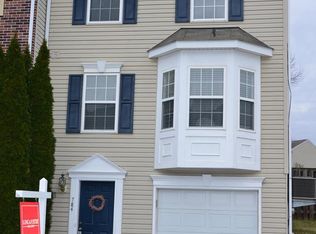
    COMPLETELY move-in ready, gorgeous end-unit townhome with so many nice upgrades!! This beauty offers 3 bedrooms/2.5 baths, updated kitchen AND bathrooms with updated lighting throughout. Top to bottom, quality renovation! There are even new door handles and hinges-simply stunning! Hardwood floors throughout the main level, new carpet in the bedrooms and ground level rec room. All 3 levels have been professionally painted. New HVAC installed in 2020. This open floorplan has ample living space with the 3-story bump out. You enter the home on the ground level with a large versatile space; perfect for a home office, rec room, or gym area. Brand new washer and dryer and easy access to the garage. Upstairs to the main level is the powder room and the spacious living room has double bay windows (a bonus you can only get in an end unit). Awesome kitchen with brand new appliances, new granite countertops, upgraded sink and faucet. A new fan over the stove that vents outside. Convenient kitchen pantry and the island is open to the dining area. Off the family room, you can walk out to the backyard. The 3rd level has hardwood floors in the hall. Owner's ensuite with walk-in closet and fabulous ensuite bath with a soaking tub, new walk-in shower, new faucets, and new toilet. 2 additional bedrooms and a hall bath complete the upper level. Unique to this community is an overflow parking lot; perfect for guests or if you have an additional vehicle. This community is centrally located between 2 fabulous Parks! Pangborn Park is an easy walk around the corner with a lovely walking trail around the lake, tennis courts, picnic areas, and a fun playground! Behind this community is another park jewel; Fairgrounds Park. This rec park has a plethora of sports-related activities including an ice & sports plex, dog park, basketball, athletic fields and walking trails. There's no compromising here, this home has it all!

    Zillow last checked:

    Listing updated:

    Listed by:

    Donna Pfeiffer 301-370-3200,

    RE/MAX Town Center

    Bought with:

    Nick Rowan Quamruzzaman, 677232

    Trademark Realty, Inc

    Source: Bright MLS,MLS#: MDWA2018578MLS Logo

    Facts & features

    Interior

    Bedrooms & bathrooms
    • Bedrooms: 3
    • Bathrooms: 3
    • Full bathrooms: 2
    • 1/2 bathrooms: 1
    • Main level bathrooms: 1
    Basement
    • Area: 0
    Heating
    • Heat Pump, Electric
    Cooling
    • Central Air, Electric
    Appliances
    • Included: Electric Water Heater
    • Laundry: Dryer In Unit, Washer In Unit, Lower Level
    Features
    • Has basement: No
    • Has fireplace: No
    Interior area
    • Total structure area: 2,200
    • Total interior livable area: 2,200 sqft
    • Finished area above ground: 2,200
    • Finished area below ground: 0

    Property

    Parking
    • Total spaces: 2
    • Parking features: Garage Faces Front, Garage Door Opener, Inside Entrance, Attached, Driveway, On Street
    • Attached garage spaces: 1
    • Uncovered spaces: 1
    Accessibility
    • Accessibility features: None
    Features
    • Levels: Three
    • Stories: 3
    • Pool features: None
    Lot
    • Size: 3,789 Square Feet
    Details
    • Additional structures: Above Grade, Below Grade
    • Parcel number: 2222023799
    • Zoning: RMED
    • Special conditions: Standard

    Construction

    Type & style
    • Home type: Townhouse
    • Architectural style: Contemporary,Colonial
    • Property subtype: Townhouse
    Materials
    • Stone, Vinyl Siding
    • Foundation: Slab
    Condition
    • Excellent
    • New construction: No
    • Year built: 2005

    Utilities & green energy

    • Sewer: Public Sewer
    • Water: Public

    Community & HOA

    Community
    • Subdivision: Park Overlook Townhomes
    HOA
    • Has HOA: Yes
    • Services included: Maintenance Grounds, Management, Trash
    • HOA fee: $39 monthly
    Location
    • Region: Hagerstown
    • Municipality: Hagerstown

    Financial & listing details

    • Price per square foot: $141/sqft
    • Tax assessed value: $192,867
    • Annual tax amount: $3,564
    • Date on market: 11/2/2023
    • Listing agreement: Exclusive Right To Sell
    • Ownership: Fee Simple

    Price history

    DateEventPrice
    12/1/2023Sold$310,000+3.4%$141/sqft
    Source: Bright MLS #MDWA2018578 Report a problem
    11/8/2023Contingent$299,900$136/sqft
    Source: Bright MLS #MDWA2018578 Report a problem
    11/2/2023Listed for sale$299,900+27.6%$136/sqft
    Source: Bright MLS #MDWA2018578 Report a problem
    7/26/2005Sold$235,025$107/sqft
    Source: Public Record Report a problem

    Public tax history

    YearProperty taxesTax assessment
    2025$1,949 -49.9%$213,000 +5%
    2024$3,890 +5.2%$202,933 +5.2%
    2023$3,697 +5.5%$192,867 +5.5%
    2022$3,504 +4.9%$182,800 +6%
    2021$3,341 +6.4%$172,500 +6.4%
    2020$3,142 +6.8%$162,200 +6.8%
    2019$2,942 +3.8%$151,900 +3.8%
    2018$2,836 +66.1%$146,400 +3.9%
    2017$1,708 -56.7%$140,900 +4.1%
    2016$3,947 $135,400
    2015$3,947 $135,400
    2014$3,947 $135,400 -18.7%
    2013-- $166,600
    2012-- $166,600
    2011-- $166,600 -27.6%
    2010-- $230,160 +3.1%
    2009-- $223,242 +3.2%
    2008-- $216,326 +3.3%
    2007-- $209,410 +4.3%
    2006-- $200,686 +4.5%
    2005-- $191,963
    Find assessor info on the county website

    Neighborhood: 21740

    Nearby schools

    GreatSchools rating
    Schools provided by the listing agent
    • District: Washington County Public Schools

    Source: Bright MLS. This data may not be complete. We recommend contacting the local school district to confirm school assignments for this home.

    Get a cash offer in 3 minutes
    Find out how much your home could sell for in as little as 3 minutes with a no-obligation cash offer.
    Estimated market value
    $333,200
    Get a cash offer in 3 minutes
    Find out how much your home could sell for in as little as 3 minutes with a no-obligation cash offer.
    Estimated market value
    $333,200