Skip main navigation
Sold
  • Listed by: Master Management • Dianna DaSilva
    Bought with: Master Management
    $344,000

    896 N Rock Rose Avenue, Sequim, WA 98382

    2beds
    1,458sqft
    Manufactured Home
    Built in 2025
    4,917 Square Feet Lot
    $344,000 Zestimate®
    $236/sqft
    $2,467 Estimated rent

    Home value

    $344,000

    $327,000 - $361,000

    $2,467/mo

    Zestimate® history
    Loading
    Loading...

    Owner options

    List your home for rent

    $2,467/mo

    Rent Zestimate®

    Find your next renter with Zillow Rental Manager. Plus, with online applications, you can quickly screen prospective tenants – for free.

    Learn more

    $2,467/mo

    Rent Zestimate®

    Refinance and save

    $2,075/mo

    Est. payment

    Refinancing to a lower rate could help reduce your monthly payments and save thousands over the life of the loan.

    See today's rates

    $2,075/mo

    Est. payment

    Explore your selling options

    Work with a Zillow partner agent

    Leverage their expertise and Zillow's premium Showcase listings to get your home seen by more buyers.

    Get started

    List with your own agent

    Get your home in front of millions of buyers by listing it on Zillow.

    Learn how to do it

    Sell it yourself

    Take full control of how buyers see your home on Zillow by listing For Sale by Owner (FSBO).

    List your home

    What's special

    Dog parksBlinds includedComposite maintenance-free deckingTons of storagePickle ball courtsHorseshoe pitsBocce ball
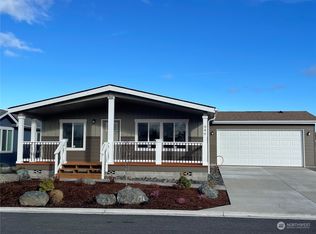
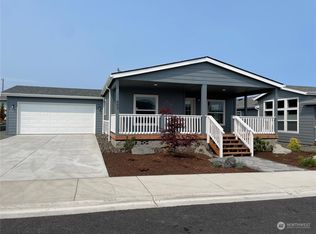
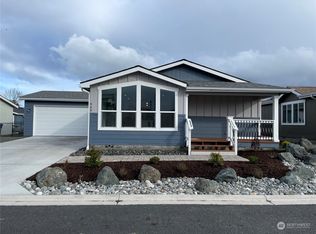

    Experience quality living in Lavender Meadows, a private, pet friendly, 55+ community located in beautiful downtown Sequim. Residents enjoy miles of level interior sidewalks, pickle ball courts, horseshoe pits, bocce ball, pocket parks and dog parks. Participate in an active lifestyle with a variety of events in the spacious clubhouse. This impressive 2 bedroom plus Den/Flex room has a large living room with vaulted ceilings, tons of storage, Corian kitchen island, walk-in pantry, spacious primary bedroom with walk-in-closet. Primary bath has a garden tub in addition to the tile shower with upgraded glass barn door. All 36" interior doors throughout. Blinds included. Energy Star rated with high efficiency furnace and appliances. Attached 2 car garage and composite, maintenance-free decking, 25-year architectural roofing. New home with a one-year bumper to bumper warranty with an additional extended whole house warranty available. Floor Plan: Frontier. Lot 197 $25,000 BUYER BONUS Up to 30% seller financing available with an interest rate of 3%.

    Zillow last checked:

    Listing updated:

    Listed by:

    Dianna DaSilva,

    Master Management

    Bought with:

    Leah Henry Brooke, 2904

    Master Management

    Source: NWMLS as distributed by MLS GRID,MLS#: 2430407MLS Logo

    Facts & features

    Interior

    Bedrooms & bathrooms
    • Bedrooms: 2
    • Bathrooms: 2
    • Full bathrooms: 2
    Rooms
    • Room types: Den/Office, Kitchen With Eating Space
    Heating
    • Forced Air, Electric
    Appliances
    • Included: Water Heater: Electric
    Features
    • Flooring: Vinyl Plank, Carpet
    • Has fireplace: No
    Interior area
    • Total structure area: 1,458
    • Total interior livable area: 1,458 sqft

    Property

    Parking
    • Parking features: Individual Garage
    • Has garage: Yes
    Features
    • Levels: One
    • Stories: 1
    • Patio & porch: Water Heater
    • Has view: Yes
    • View description: Mountain(s), Partial, Territorial
    • Park: Lavender Meadows
    Lot
    • Size: 4,917 Square Feet
    • Dimensions: 60' x 82'
    • Features: Curbs, Paved, Sidewalk
    Details
    • Parcel number: 033017337010
    • Lease amount: $795
    • Special conditions: Standard

    Construction

    Type & style
    • Home type: MobileManufactured
    • Architectural style: Manuf-Double Wide
    • Property subtype: Manufactured Home
    Materials
    • Cement Planked, Cement Plank
    • Foundation: Concrete Ribbon
    • Roof: Composition
    Condition
    • Year built: 2025
    Details
    • Builder model: 3104G28523A

    Utilities & green energy

    • Electric: Company: PUD
    • Sewer: Company: City of Sequim
    • Water: Public, Company: City of Sequim
    • Utilities for property: Astound, Astound

    Community & HOA

    Community
    • Senior community: Yes
    • Subdivision: Sequim
    Location
    • Region: Sequim

    Financial & listing details

    • Price per square foot: $236/sqft
    • Date on market: 9/5/2025
    • Cumulative days on market: 336 days
    • Listing terms: Conventional
    • Inclusions: See Remarks
    • Body type: Double Wide

    Price history

    DateEventPrice
    8/7/2026Sold$344,000-2.8%$236/sqft
    Source: NWMLS as distributed by MLS GRID #2430407 Report a problem
    7/25/2026Pending sale$354,000$243/sqft
    Source: Olympic Listing Service #391384 Report a problem
    1/20/2026Price change$354,000-14.9%$243/sqft
    Source: Olympic Listing Service #391384 Report a problem
    9/6/2025Listed for sale$416,000$285/sqft
    Source: NWMLS as distributed by MLS GRID #2430407 Report a problem

    Public tax history

    Tax history is unavailable.

    Neighborhood: 98382

    Nearby schools

    GreatSchools rating