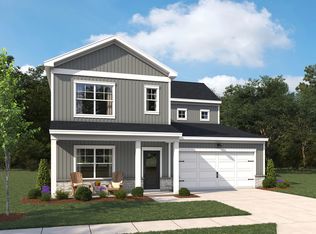
Why wait to build your new dream home when 896 Nichols View in popular & growing Allen Park is ready for you to move into right now! The final opportunity to purchase the most popular floorplan that Ryan Builders has offered in this community, the Palladio Two-Story RANCH floorplan has been meticulously maintained by the builder, and will be a lovely home for the lucky new owners who don't want to wait to build. With an airy, open concept that pairs so well with smart-living design, you will know as soon as you step into the foyer that this one is special, indeed! The gourmet kitchen with gas range, huge pantry, and plentiful storage solutions opens directly to the living room and private backyard, replete with a screened porch as well as a grilling patio that are ideal for entertaining. The beautiful primary bedroom suite and a full guest suite are located on the main level, along with the separate home office and laundry room, too. Head upstairs to see how perfect this floorplan design really is for multi-generational living, with a full guest bedroom suite, the secondary living room loft and the large, walk-in unfinished storage room. 896 Nichols View Court is nearly new and checks all the boxes! All appliances included! Only ~8 miles from downtown Raleigh, and within minutes to Publix shopping and great dining options in growing Knightdale, the location is hard to beat.
Coming soon 08/20
$550,000
896 Nichols View Ct, Raleigh, NC 27604
3beds
2,652sqft
:
Get pre-qualified$3,319/mo
Single Family Residence, Residential
Built in 2025
9,583 Square Feet Lot
$-- Zestimate®
$207/sqft
$85/mo HOA
What's special
- 7 days |
- 123 |
- 9 |
Zillow last checked:
Listing updated:
Listed by:
Nicolle D Mercer 919-632-5671,
Keller Williams Elite Realty
Source: Doorify MLS,MLS#: 10184894
Facts & features
Interior
Bedrooms & bathrooms
- Bedrooms: 3
- Bathrooms: 3
- Full bathrooms: 3
Heating
- None
Cooling
- Central Air
Appliances
- Included: Dishwasher, Dryer, Gas Range, Microwave, Refrigerator, Washer
- Laundry: Laundry Room, Main Level
Features
- Kitchen Island, Open Floorplan, Pantry, Master Downstairs, Storage
- Flooring: Carpet
- Has fireplace: No
Interior area
- Total structure area: 2,652
- Total interior livable area: 2,652 sqft
- Finished area above ground: 2,652
- Finished area below ground: 0
Property
Parking
- Total spaces: 2
- Parking features: Attached, Concrete, Driveway, Garage Door Opener
- Attached garage spaces: 2
Features
- Levels: One and One Half
- Stories: 1.5
- Patio & porch: Patio, Screened
- Pool features: Community
- Has view: Yes
Lot
- Size: 9,583 Square Feet
- Features: Back Yard, Corner Lot
Details
- Parcel number: 174501452286000 0516071
- Zoning: RT
- Special conditions: Standard
Construction
Type & style
- Home type: SingleFamily
- Architectural style: Ranch, Transitional
- Property subtype: Single Family Residence, Residential
Materials
- Fiber Cement
- Foundation: Slab
- Roof: Shingle
Condition
- New construction: No
- Year built: 2025
Details
- Builder name: Ryan Homes
Utilities & green energy
- Sewer: Public Sewer
- Water: Public
Community & HOA
Community
- Features: Clubhouse, Park, Playground, Pool, Other
- Subdivision: Allen Park
HOA
- Has HOA: Yes
- Amenities included: Clubhouse, Dog Park, Park, Picnic Area, Playground, Pool, Recreation Facilities, Trail(s)
- Services included: Storm Water Maintenance
- HOA fee: $255 quarterly
Location
- Region: Raleigh
Financial & listing details
- Price per square foot: $207/sqft
- Tax assessed value: $86,250
- Annual tax amount: $4,814
- Date on market: 8/20/2026
- Lease term: 12 Months
Estimated market value
Not available
Estimated sales range
Not available
$2,865/mo
Price history
| Date | Event | Price |
|---|---|---|
| 8/25/2025 | Sold | $575,500+69.3%$217/sqft |
Source: Public Record Report a problem | ||
| 6/1/2025 | Listed for sale | -- |
Source:  Ryan Homes Report a problem Ryan Homes Report a problem | ||
| 2/14/2025 | Sold | $340,000$128/sqft |
Source: Public Record Report a problem | ||
Public tax history
Tax history is unavailable.
Find assessor info on the county website
Monthly payment
Est. payment
Payment breakdown
Explore the cost of this home by adjusting the details. Changes won't be saved.Climate risks
Neighborhood: 27604
Nearby schools
GreatSchools rating
- 7/10Forestville Road ElementaryGrades: PK-5Distance: 2 mi
- 3/10Neuse River MiddleGrades: 6-8Distance: 0.6 mi
- 3/10Knightdale HighGrades: 9-12Distance: 2.2 mi
Schools provided by the listing agent
- Elementary: Wake - Forestville Road Elementary
- Middle: Wake - Neuse River Middle
- High: Wake - Knightdale High
Source: Doorify MLS. This data may not be complete. We recommend contacting the local school district to confirm school assignments for this home.
- $75,0007,405 sqft892 Nichols View Ct, Raleigh, NC 27604Off Market
- $420,7503 bd3 ba1.6k sqft950 Allen Park Dr, Raleigh, NC 27604Sold
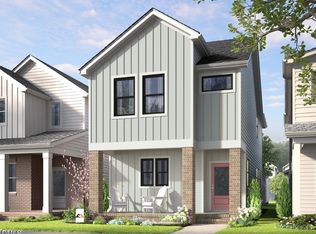
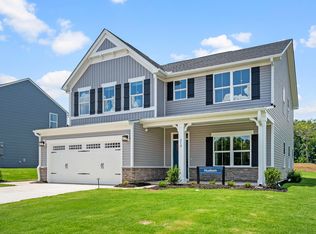
- $464,7454 bd3 ba2.7k sqft1820 Flint Hill Ln, Raleigh, NC 27604Sold
- $575,0006,534 sqft888 Nichols View Ct, Raleigh, NC 27604Sold
- from $499,9904 bd3 ba3k sqftLehigh Plan, Allen Park Single Family, Raleigh, NC 27604New Construction
- from $509,9904 bd3 ba3.3k sqftSeneca Plan, Allen Park Single Family, Raleigh, NC 27604New Construction
- from $529,9904 bd4 ba3.6k sqftYork Plan, Allen Park Single Family, Raleigh, NC 27604New Construction
- from $464,9904 bd3 ba2.4k sqftColumbia Plan, Allen Park Single Family, Raleigh, NC 27604New Construction
A local agent can set up tours, give advice and negotiate with sellers.
Similar homes
- $499,0004 bd3 ba2.3k sqft6312 Truxton Ln, Raleigh, NC 27616For Sale

 MLS ID #10179291, Hui Xiong. Doorify MLS
 - from $524,9003 bd3 ba3.1k sqftHamilton Plan, Hillcrest Grove, Wendell, NC 27591New Construction
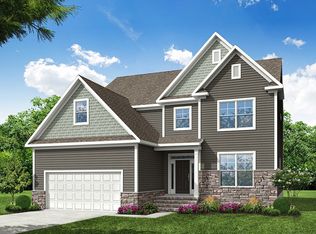 Eastwood Homes
 - $--3 bd3 ba2.6k sqft130 Vast View Way, Youngsville, NC 27596Auction
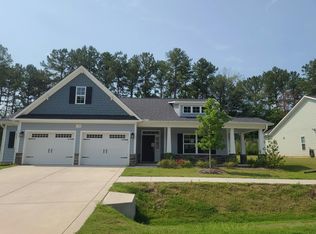 Auction.com 2
 - from $529,9904 bd3 ba3.1k sqftHyde Plan, The Point, Rolesville, NC 27571New Construction
 Ashton Woods Homes
 - $421,0004 bd3 ba2.6k sqft808 Carpet Grass Ave, Knightdale, NC 27545New ConstructionDoorify MLS
- $675,0004 bd3 ba3.4k sqft109 Chapel Fields Ln, Garner, NC 27529For SaleMLS ID #10162925, DENNIS Peebles. Doorify MLS
- $382,5003 bd3 ba2.3k sqft870 Golden Plum Ln, Zebulon, NC 27597For SaleMLS ID #10185721, Stephen Patrick Veal. Doorify MLS
- $550,0004 bd4 ba3k sqft50 Watermere St, Wendell, NC 27591New ConstructionDoorify MLS
- from $573,9953 bd3 ba2k sqftDevin Plan, Regency at Auburn Station - Excursion Collection, Raleigh, NC 27610New ConstructionToll Brothers Inc.
- $599,9003 bd3 ba2.9k sqftThe Cooper, Wendell, NC 27591New ConstructionDoorify MLS
- from $510,9904 bd3 ba3.1k sqftHAMPSHIRE Plan, The Manors at Winston Pointe, Clayton, NC 27520New ConstructionDR Horton
- from $606,9953 bd3 ba2.3k sqftTahoma Plan, Regency at Auburn Station - Excursion Collection, Raleigh, NC 27610New ConstructionToll Brothers Inc.
- $530,0003 bd4 ba2.6k sqft51 Watermere St, Wendell, NC 27591New ConstructionDoorify MLS
- from $602,9953 bd3 ba2.2k sqftEden Plan, Regency at Olde Towne - Excursion Collection, Raleigh, NC 27610New ConstructionToll Brothers Inc.
- $560,0004 bd4 ba2.8k sqft26 Watermere St, Wendell, NC 27591New ConstructionDoorify MLS
- $447,0004 bd3 ba2.6k sqft604 Rockbank Loop, Wendell, NC 27591For SaleMLS ID #10164883, Thomas Ladane Shoupe. Doorify MLS
- $480,0004 bd4 ba2.9k sqft322 Oak Branch Trl, Garner, NC 27529For SaleMLS ID #10185035, Shona Rose Williams. Doorify MLS
- $599,7063 bd3 ba2.7k sqftMarshfield A - 3 Car, Selma, NC 27576New ConstructionMLS ID #10169949, April Stephens. Doorify MLS
- $569,7064 bd3 ba2.7k sqft263 Juju Dr Lot 15, Clayton, NC 27520New ConstructionMLS ID #10169207, April Stephens. Doorify MLS
- $587,7063 bd3 ba2.7k sqftBuckhorn A, Selma, NC 27576New ConstructionMLS ID #10169190, April Stephens. Doorify MLS
