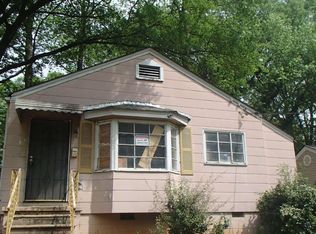
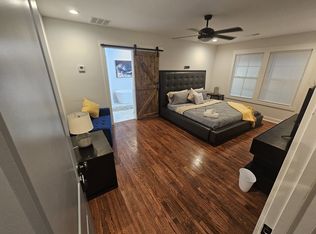
Welcome to this charming, completely renovated bungalow, perfectly situated in one of the area's most desirable locations, just moments from the Beltline, Lee + White, Monday Night Brewing, Wild Heaven, and everything in-town living has to offer! Step inside to discover a beautifully updated home, fully renovated in 2024 and featuring a spacious family room with gorgeous flooring and abundant natural light. The open layout flows effortlessly into a cozy dining area and modern kitchen complete with fresh cabinetry, quartz countertops, stainless-steel appliances, and ample storage. The main level features a serene primary suite with a private en suite bathroom and walk-in closet. Two additional guest bedrooms, a full bathroom, and a full-size stackable washer and dryer provide plenty of space, comfort, and convenience. Step outside and enjoy the freshly landscaped front and back yards, ideal for relaxing, entertaining, or enjoying the outdoors. The home also offers ample off-street parking with large parking pads located at the rear of the property. Conveniently located near the Beltline, MARTA, I-20, I-85, and countless dining, shopping, and entertainment options, this home offers an exceptional opportunity in the heart of in-town Atlanta. Schedule your showing today and experience it for yourself!
Active
$299,900
896 Oakland Dr SW, Atlanta, GA 30310
3beds
1,100sqft
Single Family Residence
Built in 1945
4,791 Square Feet Lot
$293,200 Zestimate®
$273/sqft
$-- HOA
What's special
Open layoutAmple off-street parkingAbundant natural lightSpacious family roomCozy dining areaModern kitchenStainless-steel appliances
- 37 days
- 321
- 34
Zillow last checked:
Listing updated:
Listed by:
Level Up Real Estate Team 404-310-1164,
BHHS Georgia Properties,
Charles MacPhee Jr. 404-234-7286,
BHHS Georgia Properties
Source: GAMLS,MLS#: 10810474
Facts & features
Interior
Bedrooms & bathrooms
- Bedrooms: 3
- Bathrooms: 2
- Full bathrooms: 2
- Main level bathrooms: 2
- Main level bedrooms: 3
Rooms
- Room types: Other
Dining room
- Features: Dining Rm/Living Rm Combo
Kitchen
- Features: Breakfast Area, Pantry, Solid Surface Counters
Heating
- Heat Pump
Cooling
- Ceiling Fan(s), Central Air
Appliances
- Included: Dishwasher, Disposal, Electric Water Heater, Microwave, Oven/Range (Combo), Refrigerator, Stainless Steel Appliance(s), Washer, Dryer
- Laundry: In Hall
Features
- Walk-In Closet(s), Master On Main Level, Separate Shower, Split Bedroom Plan
- Flooring: Laminate, Tile
- Windows: Double Pane Windows
- Basement: Crawl Space
- Has fireplace: No
- Common walls with other units/homes: No Common Walls
Interior area
- Total structure area: 1,100
- Total interior livable area: 1,100 sqft
- Finished area above ground: 1,100
- Finished area below ground: 0
Property
Parking
- Total spaces: 2
- Parking features: Parking Pad
- Has uncovered spaces: Yes
Features
- Levels: One
- Stories: 1
- Fencing: Wood
Lot
- Size: 4,791 Square Feet
- Features: Corner Lot, Level
Details
- Parcel number: 14 011900010016
- Special conditions: Investor Owned
Construction
Type & style
- Home type: SingleFamily
- Architectural style: Bungalow/Cottage
- Property subtype: Single Family Residence
Materials
- Concrete
- Foundation: Block
- Roof: Composition
Condition
- Resale,Updated/Remodeled
- New construction: No
- Year built: 1945
Utilities & green energy
- Electric: 220 Volts
- Sewer: Public Sewer
- Water: Public
- Utilities for property: Cable Available, Electricity Available, High Speed Internet, Phone Available, Sewer Available, Water Available, Sewer Connected
Community & HOA
Community
- Features: Near Public Transport, Near Shopping, Street Lights
- Security: Carbon Monoxide Detector(s)
- Subdivision: Oakland City
HOA
- Has HOA: No
- Services included: None
Location
- Region: Atlanta
Financial & listing details
- Price per square foot: $273/sqft
- Tax assessed value: $157,500
- Annual tax amount: $2,577
- Date on market: 7/22/2026
- Cumulative days on market: 37 days
- Listing agreement: Exclusive Agency
- Listing terms: Cash,Conventional,FHA,1031 Exchange,VA Loan
- Electric utility on property: Yes
Estimated market value
$293,200
$279,000 - $308,000
$2,134/mo
Price history
| Date | Event | Price |
|---|---|---|
| 7/22/2026 | Listed for sale | $299,900+67.5%$273/sqft |
Source:  GAMLS #10810474 Report a problem GAMLS #10810474 Report a problem | ||
| 7/11/2026 | Listed for rent | $2,000+5.3%$2/sqft |
Source: FMLS GA #7803459 Report a problem | ||
| 6/30/2025 | Listing removed | $1,900$2/sqft |
Source: FMLS GA #7591872 Report a problem | ||
| 6/4/2025 | Listed for rent | $1,900$2/sqft |
Source: FMLS GA #7591872 Report a problem | ||
| 6/1/2025 | Listing removed | $1,900$2/sqft |
Source: FMLS GA #7475324 Report a problem | ||
| 4/4/2025 | Price change | $1,900-2.6%$2/sqft |
Source: FMLS GA #7475324 Report a problem | ||
| 2/28/2025 | Price change | $1,950-2.5%$2/sqft |
Source: FMLS GA #7475324 Report a problem | ||
| 1/31/2025 | Price change | $2,000-3.6%$2/sqft |
Source: FMLS GA #7475324 Report a problem | ||
| 11/14/2024 | Price change | $2,075-5.7%$2/sqft |
Source: FMLS GA #7475324 Report a problem | ||
| 10/23/2024 | Listed for rent | $2,200$2/sqft |
Source: FMLS GA #7475324 Report a problem | ||
| 2/3/2023 | Sold | $179,000$163/sqft |
Source:  FMLS GA #7145913 Report a problem FMLS GA #7145913 Report a problem | ||
| 1/5/2023 | Pending sale | $179,000$163/sqft |
Source: GAMLS #10111321 Report a problem | ||
| 12/29/2022 | Contingent | $179,000$163/sqft |
Source: FMLS GA #7145913 Report a problem | ||
| 12/12/2022 | Price change | $179,000-3.2%$163/sqft |
Source: GAMLS #10111321 Report a problem | ||
| 12/2/2022 | Price change | $185,000-5.1%$168/sqft |
Source: GAMLS #10111321 Report a problem | ||
| 11/25/2022 | Price change | $195,000-2.5%$177/sqft |
Source: GAMLS #10111321 Report a problem | ||
| 11/19/2022 | Listed for sale | $200,000$182/sqft |
Source: FMLS GA #7145913 Report a problem | ||
Public tax history
| Year | Property taxes | Tax assessment |
|---|---|---|
| 2025 | $2,577 +6.2% | $63,000 +6.3% |
| 2024 | $2,427 +28.3% | $59,280 |
| 2023 | $1,891 +37.9% | $59,280 |
| 2022 | $1,371 -0.1% | $59,280 +75% |
| 2021 | $1,372 +3.6% | $33,880 +5.9% |
| 2020 | $1,325 +80.8% | $32,000 |
| 2019 | $733 | $32,000 |
| 2018 | $733 | $32,000 +416.1% |
| 2017 | $733 -1.5% | $6,200 |
| 2016 | $744 +0.9% | $6,200 |
| 2015 | $737 +162.3% | $6,200 |
| 2014 | $281 +4.8% | $6,200 +2% |
| 2013 | $268 -0.7% | $6,080 |
| 2012 | $270 | $6,080 -39.9% |
| 2011 | -- | $10,120 -63.1% |
| 2010 | $1,029 +231.3% | $27,400 -7.1% |
| 2009 | $310 | $29,480 -12.2% |
| 2008 | -- | $33,560 |
| 2007 | $353 | $33,560 |
Find assessor info on the county website
Monthly payment
Est. payment
Payment breakdown
Explore the cost of this home by adjusting the details. Changes won't be saved.Climate risks
Neighborhood: Oakland City
Nearby schools
Schools provided by the listing agent
- Elementary: Finch
- Middle: Sylvan Hills
- High: Carver
Source: GAMLS. This data may not be complete. We recommend contacting the local school district to confirm school assignments for this home.

Similar homes
- $329,0003 bd3 ba1.3k sqft1081 Smith St SW, Atlanta, GA 30310For Sale

 MLS ID #7813392, DAWN ANDERSON, Dorsey Alston Realtors. FMLS GA
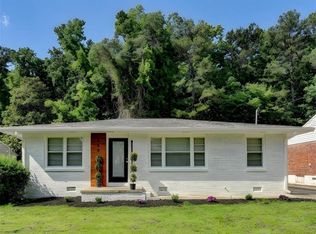
 - $299,0003 bd2 ba1.1k sqft559 Westmeath Dr SW, Atlanta, GA 30310For Sale
 MLS ID #7781062, Maylinth Chacon, EXP Realty, LLC.. FMLS GA
 - $290,0003 bd2 ba1.1k sqft1909 Lisbon Dr SW, Atlanta, GA 30310For Sale
 MLS ID #7786046, Kelly Hawk, Hawk & Key. FMLS GA
 - $299,0003 bd2 ba1.2k sqft1012 Westmoor Dr NW, Atlanta, GA 30314For Sale
 MLS ID #7825402, Cary Lyle, Dorsey Alston Realtors. FMLS GA
 - $270,0003 bd2 ba1.2k sqft1970 Oana St SW, Atlanta, GA 30310Active
 MLS ID #10770493, Julian G Jackson, eXp Realty. GAMLS
 - $239,2043 bd2 ba1.3k sqft1417 Graymont Dr SW, Atlanta, GA 30310For SaleMLS ID #7812805, Joe Thompson, Keller Williams North Atlanta. FMLS GA
- $425,0003 bd2 ba1.6k sqft1308 Beecher St SW, Atlanta, GA 30310ActiveMLS ID #10792239, Deborah Morton, The Agency - Atlanta Metro. GAMLS
- $319,0003 bd2 ba1.2k sqft2681 Oldknow Dr NW, Atlanta, GA 30318For SaleMLS ID #7766878, Anat Vajima, Chapman Hall Realty. FMLS GA
- $350,0003 bd1 ba1.1k sqft1409 Saint Michael Ave, East Pt, GA 30344ActiveMLS ID #10828159, Rhonda Duffy, Duffy Realty. GAMLS
- $385,0003 bd2 ba1.1k sqft1803 S Gordon St SW, Atlanta, GA 30310For SaleMLS ID #7791121, Noelia Leis, Virtual Properties Realty. Biz. FMLS GA
- $339,9004 bd3 ba1.4k sqft1091 Regent St SW, Atlanta, GA 30310For SaleMLS ID #7792865, DAN PEAK, First United Realty of Ga, Inc.. FMLS GA
- $348,0003 bd2 ba1.6k sqft1311 Bernard St NW, Atlanta, GA 30314ActiveMLS ID #10762109, Matthew Rinker, Chapman Hall Premier, Realtors. GAMLS
- $379,9004 bd2 ba1.6k sqft386 Mathewson Pl SW, Atlanta, GA 30310ActiveMLS ID #10760068, Benjamin Winwood, Lokation Real Estate LLC. GAMLS
- $319,9005 bd3 ba1.2k sqft895 Kings Grant Dr NW, Atlanta, GA 30318For SaleMLS ID #7821394, Joseph Bell, LoKation Real Estate, LLC. FMLS GA
- $250,0003 bd2 ba1.4k sqft2198 Star Mist Dr SW, Atlanta, GA 30311ActiveMLS ID #10793875, Carlos Whitaker, Keller Williams West Atlanta. GAMLS
- $255,0003 bd2 ba1.1k sqft2466 Old Hapeville Rd SW, Atlanta, GA 30315ActiveMLS ID #10789690, Monet Colbert, HomeSmart. GAMLS
- $199,9993 bd2 ba1.1k sqft2130 Donald Lee Hollowell Pkwy NW, Atlanta, GA 30318ActiveMLS ID #10824710, Dan Thorp, Century 21 Results. GAMLS
- $325,0003 bd2 ba1.2k sqft1683 Candler Rd, Decatur, GA 30032For SaleMLS ID #7816007, Noelia Leis, Virtual Properties Realty. Biz. FMLS GA
- $320,0003 bd2 ba1.2k sqft2918 Santa Monica Dr, Decatur, GA 30032For SaleMLS ID #7807150, SCOTT POHL, HomeSmart. FMLS GA
- $410,0003 bd2 ba1k sqft954 Fern Ave SE, Atlanta, GA 30315For SaleMLS ID #7816236, Mallory Holt, Dorsey Alston Realtors. FMLS GA
